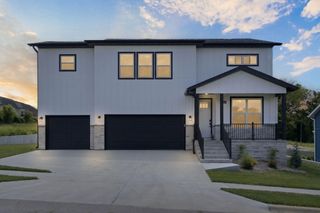
2308 E Farm Road 188, Ozark, MO 65721
- 4 beds |
- 3 baths |
- 3,242 sqft
 Single-Family Home
 Built in 1992
 1.06acre lot
 3 car garage
 $162/sqft
 Listed 11 days ago
Property Description
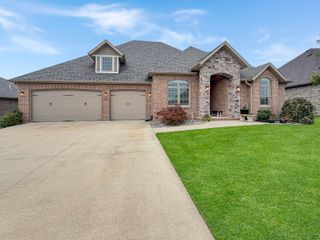
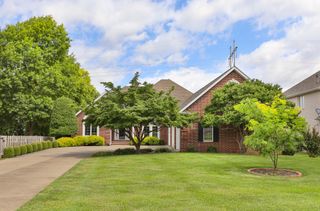
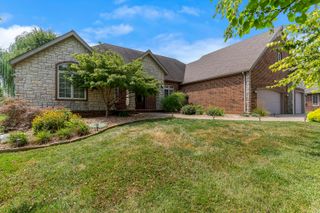
Conveniently located just minutes from Springfield and surrounding areas, this incredible walkout basement home offers the perfect blend of space, style, and outdoor entertainment! Nestled on a 1 acre lot with Ozark address and Springfield Public Schools, this beautifully remodeled home is ready to impress. The kitchen remodel features quartz countertops, stainless steel appliances, an abundance of natural light and an open floor plan designed for comfortable living and entertaining. The upper level offers 3 bedrooms while the spacious walkout lower level provides even more flexibility with an additional bedroom, full bathroom and 2 bonus rooms perfect for hobbies, an office, workout space or whatever fits your lifestyle. Enjoy the inviting sunroom just off the lower-level living area. The outdoor amenities are just as impressive! Step out onto the deck overlooking the large backyard and inground pool! Whether you are hosting summer gatherings, or entertaining friends or family this property offers space and the setting to make the most of it! Come take a look today!
- Listing Status:
- Active
- Data Last Updated:
- November 10, 2026 at 7:22AM
- Listing Office:
- Murney Associates - Primrose : (417) 823-2300
- Listing Agent:
- Janel Nibert : (417) 861-7777
- MLS ID:
- 60337406

- General: Rain Gutters
- Style: Traditional
- Other Structures: OutbuildingFront PorchDeck
- Pool: In GroundPrivate
- Parking: Driveway
- Roofing: Composition
- Windows: Double Pane Windows
- General: BrickVinyl SidingOnePoured Concrete
- Road/Access: Asphalt
- Originating MLS: somo
- County: Greene
- Zoning: Sussex Park Add Lot 6 Blk A1929102004
- Fencing: PrivacySharedWood
- Water: City
- Sewer: Septic Tank
- Source: somo
This listing courtesy of Janel Nibert , Murney Associates - Primrose
Monthly Payment
- Principal & Interest $
- Property Taxes $
- Home Insurance $
- VA Funding Fee $

 New - 3 days ago