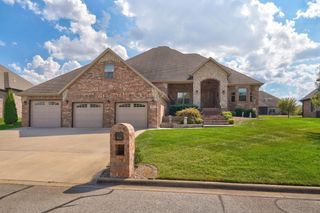
905 W Rufina Court, Nixa, MO 65714
- 5 beds |
- 5 baths |
- 3,701 sqft
 Single-Family Home
 Built in 2013
 0.94acre lot
 4 car garage
 $261/sqft
 Listed 1 month ago
Property Description
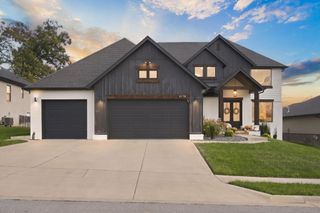
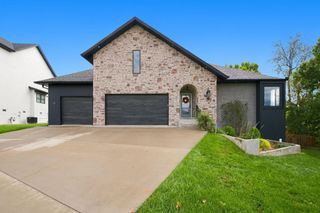
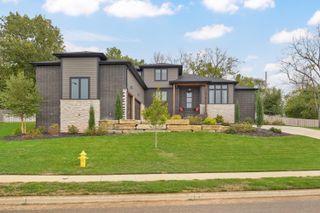
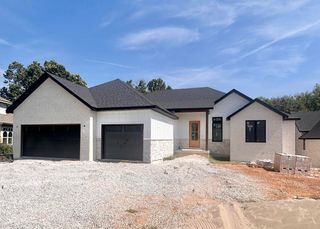
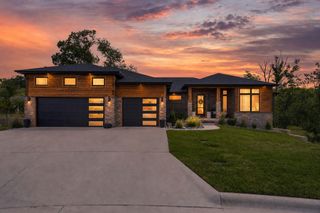
905 W. Rufina offers a rare combination of refined custom living and extraordinary utility. The home design incorporates beautiful arched openings from room to room on the main level, drywall installed with a smooth finish incorporating Bullnose corners for that extra touch. Panoramic windows in the living/entertaining areas capture the beauty of the neighborhood and surrounding hills. In the walk-out family room you'll find a beautifully handcrafted Walnut wet bar for entertaining guests. The 3,701.3 SF, 5-bedroom home features extensive custom cabinetry, thoughtful design, three separate high-efficiency HVAC systems and a hot-water recirculation system. The main level boasts the oversized Master Suite, Beautiful living & dining rooms, wonderfully appointed Kitchen, guest room and the flexible room of additional bedroom or office. Beyond the living space, an impressive 2,094.76 SF of dedicated garage and workshop space provides room for vehicles, equipment, hobbies and projects, including a separate 1,025.66 SF workshop with its own driveway, overhead door, half bath, air filtration, commercial compressor and approximately 25 linear feet of cabinetry. The property also includes a separate transferable .37-acre parcel in addition to the .573-acre primary homesite, creating .943 acres across two parcels. Mature landscaping, privacy and open views complete this distinctive property. Additional details under documents.
- Listing Status:
- Active
- Data Last Updated:
- November 10, 2026 at 5:20PM
- Listing Office:
- Keller Williams Local : (417) 883-4900
- Listing Agent:
- Educators Real Estate Group : (417) 425-4916
- Contact:
- klrw369@kw.com
- MLS ID:
- 60334220

- General: Rain GuttersStorm ShelterCable AccessDrought Tolerant Spc
- Style: Traditional
- Other Structures: PatioCovered
- Pool: Community
- Parking: Additional ParkingPavedOversizedHeated GarageGarage Faces RearGarage Faces FrontGarage Door OpenerDriveway
- Roofing: CompositionShingle
- Windows: DrapesDouble Pane WindowsShuttersWindow Coverings
- General: StoneBrick FullOnePermanentPoured Concrete
- Road/Access: Private Road
- HOA Amenities: Play AreaBasketball CourtPoolSnow RemovalGated EntryCommon Area Maintenance2.0Monthly
- Originating MLS: somo
- County: Christian
- Zoning: LOT 46A TUSCANY HILLS PHASE 1 REPLAT LOTS 4445 & 46 AMENDED ( SB-190 APPROVED APPLICANT ) and Tuscany Hills Phase 1 Lot 47 Tax ID 050735003002007000050735003002008000
- View: PanoramicView
- Water: Public
- Sewer: Community Sewer
- Source: somo
This listing courtesy of Educators Real Estate Group , Keller Williams Local
Monthly Payment
- Principal & Interest $
- Property Taxes $
- Home Insurance $
- VA Funding Fee $