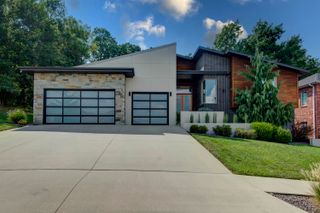
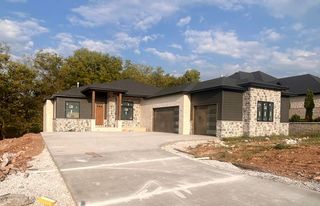
6164 S Hampton Avenue, Springfield, MO 65810
- 5 beds |
- 4 baths |
- 4,222 sqft
 Single-Family Home
  Built in 2023
  0.5acre lot
 3 car garage
  $231/sqft
  Listed 21 days ago
Property Description
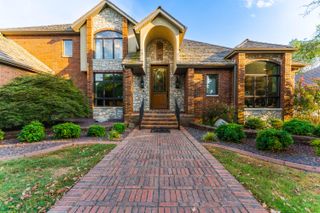
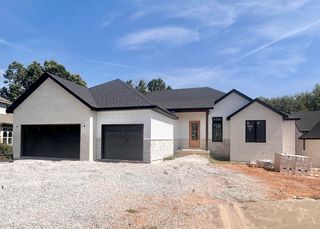
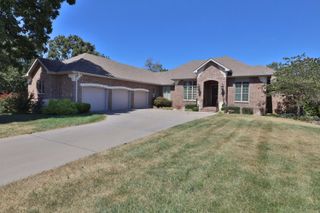
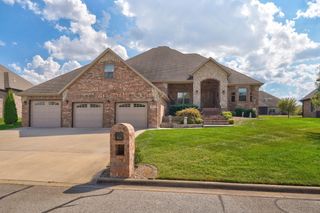
Backs to peaceful woods full of deer and the occasional turkey, featuring a spacious open floor plan, and offers soaring ceilings--this exceptional 5-bedroom, 4-bath home in highly desirable Anthony Park has it all! Better than new and situated on an extra-large lot at the end of a quiet cul-de-sac, this 4,200+ sq ft upscale home offers the perfect combination of privacy, space, luxury, and an inviting layout.From the moment you step inside, the soaring ceilings, open-concept floor plan, and luxury vinyl plank flooring immediately make an impression. The spacious living room features beautiful beamed ceilings and a gas fireplace, creating a warm and inviting atmosphere with an elegant touch. The open design allows for effortless flow between the living room, kitchen, and dining areas--perfect for everyday living and entertaining.The stunning kitchen is designed to impress, featuring quartz countertops, custom cabinetry, high-end appliances, a large center island, and a walk-in pantry with plenty of room for all your cooking and storage needs. The generous dining area easily accommodates a table large enough for a crowd and opens directly onto the covered back deck, where you can enjoy the peaceful wooded setting. A convenient powder room is located just off the kitchen.The split-bedroom floor plan offers excellent privacy, with the primary suite tucked away as a true retreat. The spacious primary bedroom features a tray ceiling, while the luxurious ensuite bathroom includes a dual vanity with quartz countertops, soaking tub, walk-in shower, and separate water closet. The oversized walk-in closet provides abundant storage and convenient access to the laundry room.Off the garage, the mudroom offers a built-in bench, storage for outerwear, and a second access point to the laundry room. Two generously sized additional bedrooms and a full bathroom with a dual-sink vanity are located on the opposite side of the home.
- Listing Status:
- Active
- Data Last Updated:
- September 26, 2026 at 5:23AM
- Listing Office:
- EXP Realty LLC : (866) 224-1761
- Listing Agent:
- Rob & Stacey Real Estate : (417) 861-2551
- MLS ID:
- 60333186

- General: Rain GuttersStorm Shelter
- Style: ContemporaryCraftsman
- Other Structures: Front PorchDeckCovered
- Pool: Community
- Parking: DrivewayPrivatePavedGarage Faces FrontGarage Door Opener
- Roofing: Composition
- Windows: Tilt-In WindowsDouble Pane Windows
- General: Wood SidingStoneBrickOnePermanentPoured Concrete
- Road/Access: City Street
- HOA Amenities: Play AreaClubhouseBasketball CourtWalking TrailsTrashPoolCommon Area Maintenance800.0Annually
- Originating MLS: somo
- County: Greene
- Zoning: Anthony Park Springs Lot 11825100227
- View: City
- Water: City
- Sewer: Public Sewer
- Source: somo
This listing courtesy of Rob & Stacey Real Estate , EXP Realty LLC
Monthly Payment
- Principal & Interest $
- Property Taxes $
- Home Insurance $
- VA Funding Fee $