5780 S Coldstream Drive, Springfield, MO 65809
- 4 beds |
- 4 baths |
- 3,648 sqft
 Single-Family Home
 Built in 2001
 0.6acre lot
 3 car garage
 $226/sqft
 Listed 15 days ago
Property Description
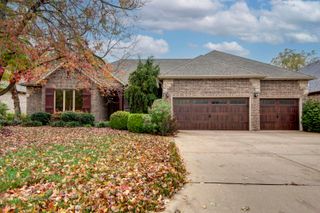
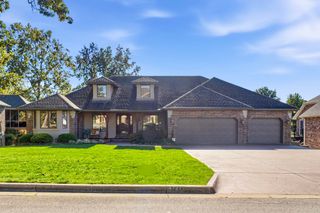
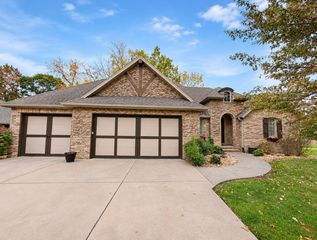
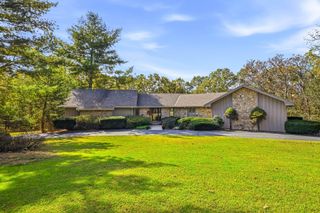
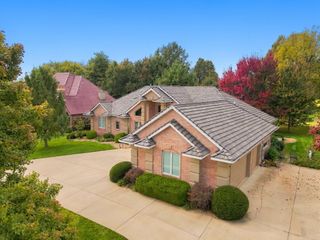
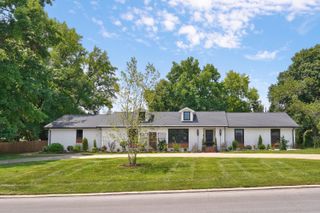
Welcome to 5780 S. Coldstream Drive, nestled in the highly sought-after Highland Springs Country Club community! Designed by renowned architect Jack Arnold, this charming 4-bedroom, 3.5-bath home offers approximately 3,648 square feet of inviting living space, timeless architectural details, and a wonderful blend of character and comfort. Recent interior paint has given the home a fresh, updated feel while preserving the warmth and charm of its original design. Soaring ceilings, beautiful hardwood floors, custom built-ins, and an abundance of natural light create welcoming spaces throughout. The spacious kitchen features Viking appliances, a large center island, and pantry, while the main-level primary suite offers convenience and comfort. Generously sized bedrooms and thoughtfully designed living areas provide plenty of space to spread out, gather, and entertain. Situated on a large, beautifully landscaped corner lot overlooking the 14th hole of Highland Springs Golf Course, the outdoor living space is a true highlight. A lovely stone patio with an outdoor fireplace provides the perfect setting for relaxing evenings or entertaining friends and family while enjoying the picturesque golf course setting. Mature landscaping, outdoor lighting, and irrigation add to the property's charm. Conveniently located near the community's back gate, this home offers easy access in and out of the neighborhood. Located within the desirable Rogersville School District, this home offers a wonderful opportunity to enjoy the beauty, character, and lifestyle of one of Springfield's most established and sought-after neighborhoods. A home with timeless appeal, comfortable living spaces, and a setting that's hard to beat!
- Listing Status:
- Active
- Data Last Updated:
- November 10, 2026 at 12:22PM
- Listing Office:
- Murney Associates - Primrose : (417) 823-2300
- Listing Agent:
- Whitney Clements : (417) 343-5450
- MLS ID:
- 60337053

- Style: Traditional
- Other Structures: Front PorchRear PorchPatio
- Roofing: Wood
- Windows: ShuttersDouble Pane WindowsBlinds
- General: BrickStoneTwoPermanentPoured Concrete
- Road/Access: Private Road
- HOA Amenities: Common Area MaintenanceTrashSecurityGated Entry164.0Monthly
- Originating MLS: somo
- County: Greene
- Zoning: Dunrobin Add Of Highland Springs Lot 31922400050
- View: Golf Course
- Fencing: None
- Water: City
- Sewer: Public Sewer
- Source: somo
This listing courtesy of Whitney Clements , Murney Associates - Primrose
Monthly Payment
- Principal & Interest $
- Property Taxes $
- Home Insurance $
- VA Funding Fee $