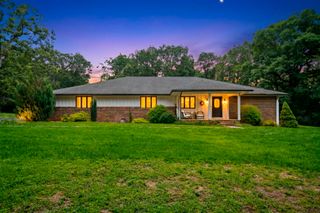
2599 S Skyline Drive, Springfield, MO 65804
- 3 beds |
- 3 baths |
- 3,947 sqft
 Single-Family Home
  Built in 1961
  0.49acre lot
 2 car garage
  $176/sqft
  Listed 1 month ago
Property Description
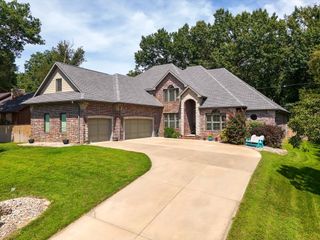
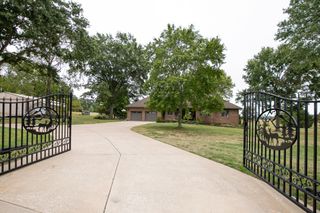
**BIG** PRICE IMPROVEMENT & SELLER INCENTIVE!! Sellers are offering up to $5,000 toward buyer Closing Costs and/or Interest-Rate buydown with an acceptable offer. Step into elegance and timeless beauty in this Southern Hills Beauty. This professionally remodeled ranch home stuns from the moment you arrive, featuring a freshly painted brick exterior and lush, redesigned landscaping that creates the charming feel of a serene English garden. Designed seamlessly for effortless living and entertaining, the fluid floor plan connects the light-filled living and dining rooms to a chef's kitchen, cozy hearth room, and an all-season sunroom. At the heart of the home, the custom kitchen boasts white Cafe appliances (including a gas cooktop and double wall oven), Leathered Taj Mahal quartzite countertops, a pot filler, and a dedicated coffee bar with a Ca'Lefort wine fridge. Restored original oak hardwoods with a scratch-resistant matte finish stretch across the main level, Castelli Colorado Calacatta checkerboard marble entry floors, and a custom inset wine display with smart lighting. Step outside to the warm and inviting back porch and deck--the ultimate setup for fall football watching parties, crisp evening gatherings, or peaceful morning coffee while overlooking the fully fenced backyard. Complete with a finished basement featuring a kitchenette, new HVAC and water heater (2025), and optional access to the community pool, this turn-key property perfectly blends classic character with luxury modern updates!--
- Listing Status:
- Active
- Data Last Updated:
- September 26, 2026 at 4:22AM
- Listing Office:
- Alpha Realty MO, LLC : (417) 719-1560
- Listing Agent:
- Cynthia L Johnson : (417) 848-0912
- MLS ID:
- 60330057

- General: Rain GuttersGarden
- Style: Ranch
- Other Structures: Storage ShedRear PorchCovered
- Parking: DrivewayPavedOn StreetGarage Faces SideGarage Door Opener
- Roofing: Composition
- Windows: Tilt-In WindowsDouble Pane WindowsBlindsDrapes
- General: Hardboard SidingBrickOneBrick/MortarPoured ConcreteCrawl SpaceSlab
- Road/Access: City Street
- HOA Amenities: Tennis Court(s)Pool
- Originating MLS: somo
- County: Greene
- Zoning: 1904203001
- Fencing: PrivacyWood
- Water: CityCommunity Well
- Sewer: Public Sewer
- Source: somo
This listing courtesy of Cynthia L Johnson , Alpha Realty MO, LLC
Monthly Payment
- Principal & Interest $
- Property Taxes $
- Home Insurance $
- VA Funding Fee $

 New - 2 days ago