4915 E Royal Drive, Springfield, MO 65809
- 4 beds |
- 4 baths |
- 4,045 sqft
 Single-Family Home
 Built in 1987
 1.59acre lot
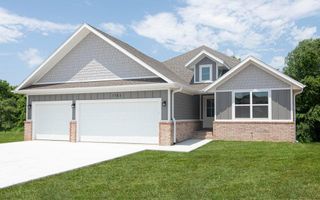
 3 car garage
 $167/sqft
 Listed 27 days ago
Property Description
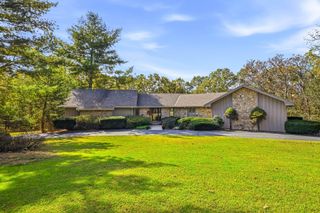
Nestled among the trees along Royal Drive in the secluded Tan Oak Subdivision of East Springfield, you'll find this one-of-a-kind Frank Lloyd Wright inspired & architecturally designed home with multiple levels of warm, comfortable, elegant and private spaces offering exceptional living and entertaining experiences. Custom finishes throughout with extreme attention to detail, painstakingly cared for and maintained throughout the years by the original owners. Rich hardwood floors and extensive artisan crafted woodwork enhance the interior along with an abundance of carefully placed windows to ''bring the outside in''.Offering formal living and dining areas as well as a wide open kitchen and family room, screened in porch and amazing back patio to relax and enjoy the wooded landscape. Luxurious primary suite with amazing spa inspired bath, large lower-level game room and storage area plus three car garage!
- Listing Status:
- Active
- Data Last Updated:
- November 10, 2026 at 2:23PM
- Listing Office:
- RE/MAX House of Brokers : (417) 887-5333
- Listing Agent:
- Jeanna A Edwards : (417) 818-2000
- MLS ID:
- 60336320

- General: Rain Gutters
- Style: Traditional
- Other Structures: Rear PorchScreened
- Parking: DrivewayGarage Faces Side
- Roofing: Composition
- Windows: Double Pane Windows
- General: FrameBrickBrick/MortarPoured ConcreteCrawl Space
- Road/Access: County Road
- Originating MLS: somo
- County: Greene
- Zoning: TANOAK 2ND ADD BEG 76.58 FT W NE COR LOT 63 SLY 374.90 FT TO PT 35.04 FT S OFSE COR LOT 63 WLY ON A CURVE TO SW COR LOT 63 N 290.59 FT E TO BEG (EX W 21.68FT OF LOT 63)1226100049
- Fencing: None
- Water: Private
- Sewer: Septic Tank
- Source: somo
This listing courtesy of Jeanna A Edwards , RE/MAX House of Brokers
Monthly Payment
- Principal & Interest $
- Property Taxes $
- Home Insurance $
- VA Funding Fee $

 New - 1 day ago