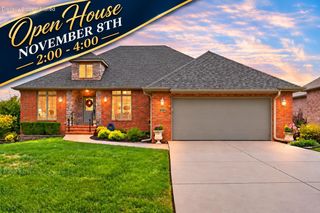
4676 E Starview Drive, Springfield, MO 65809
- 4 beds |
- 4 baths |
- 3,848 sqft
 Single-Family Home
 Built in 1979
 1.83acre lot
 3 car garage
 $181/sqft
 Listed 5 days ago
Property Description
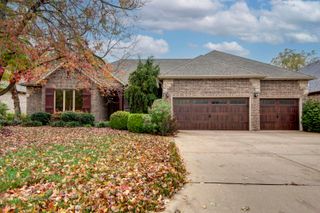
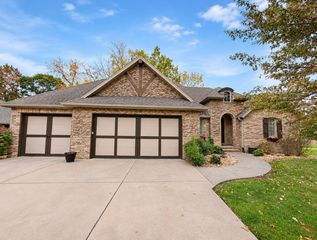
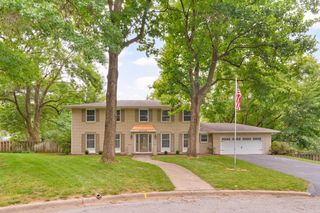
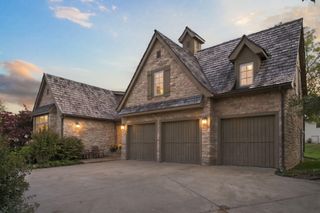
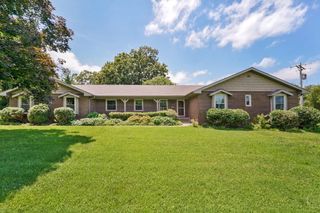
A RARE opportunity to own a beautiful home with character on Starview Lane! This sought after location is in the Logan Rogersville school district with very quick access to southeast Springfield. Not only is the location amazing but this home is stunning and great for entertaining. A walkout basement ranch featuring a large great room with a beautiful stone fireplace, spacious kitchen, large primary suite, plenty of closet space and a full basement. Situated on a 1.83 acre parcel with a circle driveway, attached three car oversized garage and a presidential shingle roof this home is a must see. Inside you will find a large living area with vaulted and beamed ceiling, engineered hardwood flooring and a lovely stone fireplace. Just off of the living room is a nice sized dining room that leads to the spacious kitchen. The kitchen features granite counter tops, two pantries, a dining nook, island and plenty of cabinet space. The laundry room is adjacent to the kitchen and a half bath for guests is near the front entry. Off of the living room is an area that can be a second main level bedroom, an office, play room or library. The primary suite is spacious with access to one of the back decks. The primary bathroom features a linen closet, radiant heated tile floors, two walk-in closets, a soaking tub, double vanity, and a walk-in shower. Head downstairs to find a second spacious living room with a stone fireplace and a beautiful bar area. There is a large storage area in the basement as well as two additional bedrooms, a flex space and a jack and jill bathroom. Outside you will find mature trees and a peaceful setting. The pool is concrete and stainless steel. Many nice updates have been made over the years and it is ready for a new owner to take it to the next level. A beautiful property in a fabulous location!
- Listing Status:
- Active
- Data Last Updated:
- November 10, 2026 at 7:22AM
- Listing Office:
- Murney Associates - Primrose : (417) 823-2300
- Listing Agent:
- J.R. Hutcheson : (417) 350-8333
- MLS ID:
- 60337797

- Style: Ranch
- Other Structures: Deck
- Pool: In Ground
- Parking: Circular DrivewayGarage Faces SideDriveway
- Roofing: Composition
- General: Wood SidingStone
- Road/Access: County Road
- Originating MLS: somo
- County: Greene
- Zoning: JAMES RIVER HILLS 2ND ADD LOT 41902400017
- Water: Private
- Sewer: Septic Tank
- Source: somo
This listing courtesy of J.R. Hutcheson , Murney Associates - Primrose
Monthly Payment
- Principal & Interest $
- Property Taxes $
- Home Insurance $
- VA Funding Fee $

 New - 1 day ago