3596 E Montrose Court, Springfield, MO 65809
- 4 beds |
- 4 baths |
- 4,172 sqft
 Single-Family Home
  Built in 1992
  0.53acre lot
 3 car garage
  $237/sqft
  Listed 7 days ago
Property Description
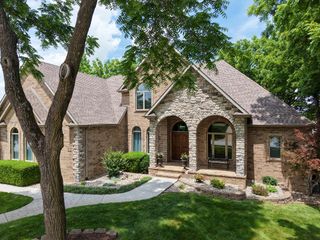
Experience exceptional living in Highland Springs at 3596 E Montrose Ct. Originally built as a neighborhood show house, this 4-bedroom, 4-bath residence offers 4,172 square feet of living space, a 2,648-square-foot unfinished basement, and a private in-ground pool surrounded by brick privacy walls. Remodeled in 2023 by Sondra Smith of Heritage House and Adam Durbin of Durbin Construction, the home draws inspiration from Rothenburg, Germany. An ornate 11-foot custom entry door opens to a dramatic curved staircase, hardwood floors, custom built-ins, and exceptional craftsmanship. The impressive kitchen features custom alder cabinetry, South American quartzite countertops, a massive island, GE Monogram appliances, a six-burner gas range, double ovens, full-size refrigerator and freezer, two refrigerator drawers, two dishwashers, wine fridge, and abundant storage. The main-level primary suite offers a spa-inspired bath with a steam shower, rainfall showerhead, body jets, heated seating, and heated floors. Upstairs are three additional bedrooms and two full baths, including a private second suite. Designed for long-term comfort, the main level features wide hallways and doorways, accessible bathrooms and laundry, and an elevator from the three-car garage. Ideal for multigenerational living or planning ahead. Enjoy professionally landscaped grounds, a circular drive, Generac whole-home generator, three-zone HVAC, Andersen windows, and more. The expansive unfinished basement offers endless potential for additional living space, recreation, a theater, fitness room, workshop, or storage. Located in Highland Springs Country Club, residents enjoy security, golf, swimming, tennis, and clubhouse amenities. A rare opportunity to own a distinctive luxury home where privacy, craftsmanship, accessibility, and flexibility come together for generations of enjoyment. A truly special Highland Springs property that offers an unparalleled sense of privacy and perma
- Listing Status:
- Active
- Data Last Updated:
- September 26, 2026 at 4:22AM
- Listing Office:
- Keller Williams Local : (417) 883-4900
- Listing Agent:
- Jason Komm : (417) 827-6026
- Contact:
- klrw369@kw.com
- MLS ID:
- 60334328

- General: Rain GuttersGarden
- Style: Traditional
- Other Structures: Front PorchAwning(s)Patio
- Pool: In GroundPrivate
- Parking: Additional ParkingPavedGarage Faces SideDrivewayCircular Driveway
- Roofing: Wood
- Windows: Tilt-In WindowsDouble Pane Windows
- General: Cultured StoneBrickOne and One HalfPoured Concrete
- Road/Access: Private Road
- HOA Amenities: Common Area MaintenanceTrashSnow RemovalSecurityGated Entry150.0Monthly
- Originating MLS: somo
- County: Greene
- Zoning: KINGSWOOD ADD OF HIGHLAND SPRINGS LOT 731922201024
- View: City
- Fencing: Invisible
- Water: City
- Sewer: Public Sewer
- Source: somo
This listing courtesy of Jason Komm , Keller Williams Local
Monthly Payment
- Principal & Interest $
- Property Taxes $
- Home Insurance $
- VA Funding Fee $