1 TBB Indigo J Enclave at Brookside, O'fallon, MO 63366
- 4 beds |
- 3 baths |
- 2,560 sqft
 Single-Family Home
 Built in ——
 —— sqft lot
 3 car garage
 $192/sqft
 Listed 2 days ago
Property Description
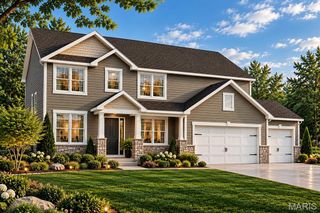
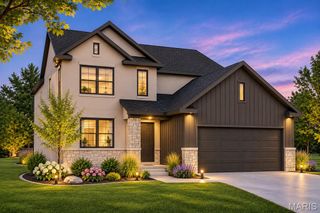
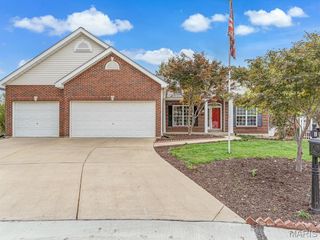
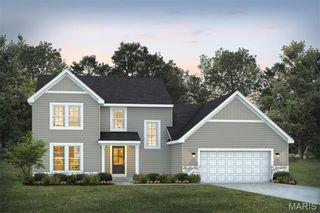
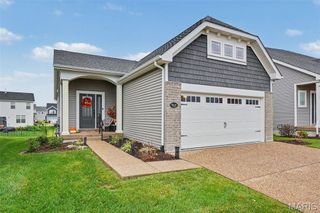
Discover the possibilities with the Indigo by Lombardo Homes at The Enclave at Brookside in O'Fallon! This beautifully designed ranch home offers 2,569 square feet of living space, featuring 3 bedrooms, 2.5 bathrooms, and a spacious 3-car garage. The open-concept floor plan features a large kitchen overlooking the breakfast nook and expansive great room, creating the perfect space for everyday living and entertaining. A private primary suite is thoughtfully separated from the secondary bedrooms, offering comfort and privacy. Each bedroom features a walk-in closet, while a versatile study can be converted into a fourth bedroom. A convenient family entry and separate laundry room complete this functional design. At Lombardo Homes, our floor plans are just the starting point! We specialize in structural customization, allowing you to create a home that truly fits your lifestyle. Expand the kitchen, enlarge the great room, add bedrooms, redesign the layout, or make other structural changes. If you can dream it, and it fits on your homesite, we can make it happen! Your home should be as unique as you are. Located in the desirable Enclave at Brookside, homeowners enjoy a convenient O'Fallon location near shopping, dining, recreation, and easy access to I-70, all within the Fort Zumwalt School District. Advertised price reflects the BASE PRICE of the Indigo floor plan. This is a to-be-built home. Homesite premiums, structural customizations, optional features, upgrades, and design selections are additional and not included in the advertised base price. All modifications are subject to homesite conditions and applicable approvals.
- Listing Status:
- Active
- Date Added:
- November 7, 2026
- Data Last Updated:
- November 10, 2026 at 7:18AM
- Listing Office:
- Lombardo Homes of St. Louis, LLC : 636-265-2710
- MLS ID:
- 26071266

- Style: ContemporaryCraftsmanTraditionalOther
- Parking: AttachedGarageOversizedParking spaces: 3
- Windows: Low Emissivity WindowsTilt-In Windows
- General: Brick VeneerVinyl SidingOne
- Road/Access: Concrete
- HOA Amenities: Common GroundOtherOutside ManagementMaintenance GroundsOther575.0Annually
- Originating MLS: maris2
- School District: Ft. Zumwalt R-II
- County: St. Charles
- Utilities: Cable AvailableElectricity ConnectedNatural Gas ConnectedPhone AvailableSewer ConnectedUnderground UtilitiesWater Connected220 Volts
- Water: Public
- Sewer: Public Sewer
- Source: maris2
This listing courtesy of Lombardo Homes of St. Louis, LLC
Monthly Payment
- Principal & Interest $
- Property Taxes $
- Home Insurance $
- VA Funding Fee $

 New - 2 days ago