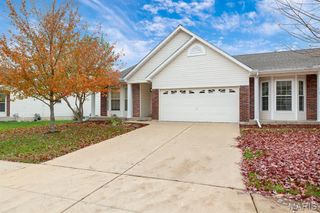
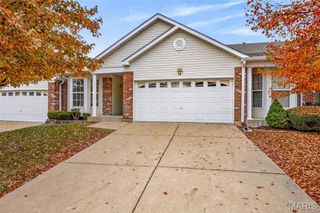
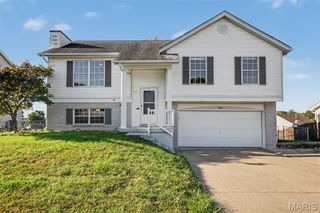
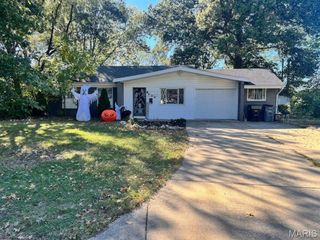
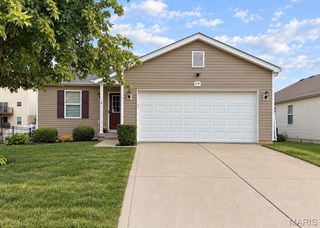
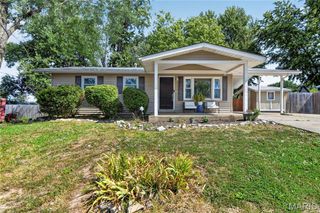
1353 Osage Meadows Drive, O'fallon, MO 63366
- 3 beds |
- 3 baths |
- 1,129 sqft
 Single-Family Home
 Built in 1987
 8,276sqft lot
 2 car garage
 $248/sqft
 Listed 1 month ago
Property Description
PRICE DECREASE!!! Discover the comfort of 1353 Osage Meadows Drive a move-in ready home. This 3 bedroom, 2 full and 1 half bath ranch home is conveniently located near major highways, shopping and dining. Entering the home notice the wood floors that carry throughout the home and the large windows offering natural light to shine in. The living room and eat-in kitchen offer an open feel with recessed lighting. The kitchen has ample cabinet and counter space with pantry. All three bedrooms offer large windows and ceiling fans. The primary bedroom has walk-in closet with half bath. The main floor full bath is big enough to share. The lower level has endless possibilities. There is a wet bar with plenty of room for game nights or just watching television. There is a full bathroom with new vanity and toilet in basement, laundry room and walkout/walkup to the backyard. The oversized garage can fit two cars with space to spare. The backyard is a large level lot and is completely fenced in. You can sit out on the patio and just sit back and relax. You can be in your new home by Thanksgiving!
- Listing Status:
- Active
- Date Added:
- September 30, 2026
- Data Last Updated:
- November 10, 2026 at 7:18AM
- Listing Office:
- Meyer Real Estate : 636-946-6330
- MLS ID:
- 26062671

- General: Other
- Style: RanchTraditional
- Other Structures: Front PorchPatio
- Parking: AsphaltParking spaces: 2
- Roofing: Asphalt
- General: UnknownOneBrick/Mortar
- Road/Access: City Street
- HOA Amenities: CurbsSidewalksStreet Lights
- Originating MLS: maris2
- School District: Wentzville R-IV
- County: St. Charles
- Zoning: 4-0022-6149-00-0294.0000000
- View: Neighborhood
- Fencing: Back Yard
- Utilities: Cable AvailableElectricity ConnectedNatural Gas ConnectedPhone AvailableSewer AvailableWater AvailableAmeren
- Water: Public
- Sewer: Public Sewer
- Source: maris2
- Ownership: Private
This listing courtesy of Meyer Real Estate
Monthly Payment
- Principal & Interest $
- Property Taxes $
- Home Insurance $
- VA Funding Fee $