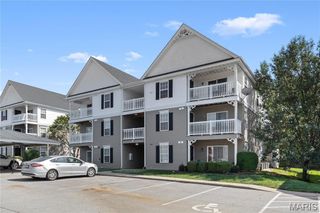
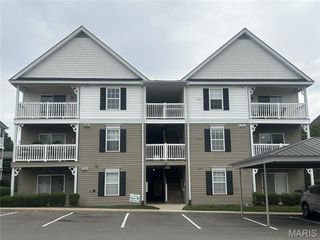
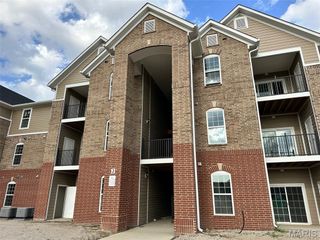
14201 Spring Creek Lane, O'fallon, MO 63368
- 2 beds |
- 2 baths |
- 1,018 sqft
 Rental
 Built in 2008
 —— sqft lot
 —— car garage
 $1/sqft
 Listed 26 days ago
Property Description
With the crisp fall weather comes a fresh opportunity to call this beautiful condo home! Welcome to 14201 Spring Creek Lane in O'Fallon, MO, a move-in ready 2-bedroom, 2-bathroom unit offering comfort, convenience, and style. Enjoy main-floor entry and a covered parking space, along with ample guest parking throughout the community. Inside, you'll find a spacious, open living area with a kitchen that overlooks the main living space, creating a functional layout perfect for everyday living and entertaining. The bright living room features abundant natural light and a walkout balcony with additional storage space. An in-unit laundry area adds convenience, while new luxury vinyl plank flooring throughout the living area and bedrooms provides a modern, low-maintenance touch. The primary suite offers a private bathroom and a walk-in closet, creating the perfect retreat at the end of the day. A generously sized second bedroom and full hall bathroom complete the floor plan. Community amenities include a swimming pool, basketball/tennis court, and playground. Conveniently located just minutes from shopping, dining, entertainment, and major highways, this home provides easy access to everything O'Fallon has to offer. Don't miss your chance to lease this well-maintained, move-in ready home. Schedule your showing today!
- Listing Status:
- Active
- Date Added:
- October 15, 2026
- Data Last Updated:
- November 10, 2026 at 8:18PM
- Listing Office:
- Coldwell Banker Realty - Gundaker : 636-394-9300
- MLS ID:
- 26066044

- General: No Step Entry
- Style: Apartment StyleGardenTraditional
- Other Structures: Deck
- Parking: Carport
- Windows: Insulated WindowsTilt-In Windows
- General: Brick VeneerVinyl SidingOne
- HOA Amenities: Basketball CourtPlaygroundPoolTennis Court(s)Maintenance GroundsMaintenance Parking/RoadsCommon Area MaintenanceExterior MaintenanceRoofSewerSnow RemovalTrashWater400.0Monthly
- Originating MLS: maris2
- School District: Wentzville R-IV
- County: St. Charles
- Zoning: 4-0036-A631-24-002B.0000000
- Fencing: None
- Utilities: Other
- Source: maris2
This listing courtesy of Coldwell Banker Realty - Gundaker