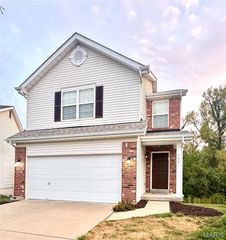
1488 Cochise Drive, O'fallon, MO 63366
- 4 beds |
- 3 baths |
- 1,834 sqft
 Single-Family Home
  Built in 1999
  7,841sqft lot
 2 car garage
  $191/sqft
  Listed 14 days ago
Property Description
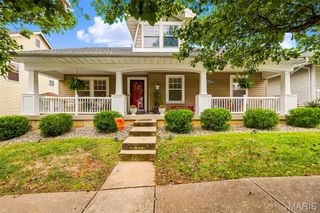
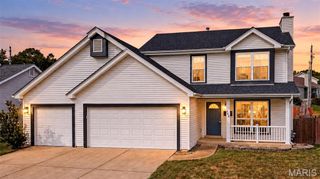
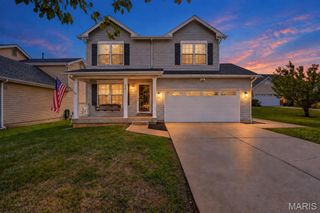
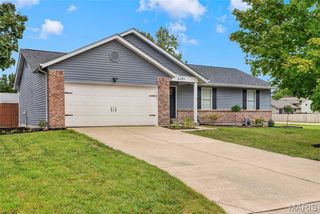
Welcome home! This beautifully maintained 4-bedroom, 2 & 1/2-bath home is tucked away on a peaceful cul-de-sac and offers the perfect blend of comfort, style, and convenience. The inviting foyer flows into the kitchen and breakfast area, featuring wood laminate flooring, crisp white cabinetry, dark countertops, center island, and pantry. French doors open from the breakfast room to a newer, spacious stamped and colored patio overlooking the level, fenced backyard—perfect for relaxing or entertaining. The family room is highlighted by a brick wood-burning fireplace and large windows that fill the space with natural light. Upstairs features freshly installed plush carpet throughout, the spacious primary suite offers a walk-in closet and private bath, while three additional bedrooms provide plenty of space for family, guests, or a home office. New architectural roof installed October 2025, plus solar panels offering energy efficiency and the potential for meaningful savings on electricity costs. Appliances stay. Conveniently located just minutes from I-70, shopping, dining, and everyday amenities—this home offers a lot to love!
- Listing Status:
- Active
- Date Added:
- September 18, 2026
- Data Last Updated:
- September 26, 2026 at 2:17AM
- Listing Office:
- Berkshire Hathaway HomeServices Select Properties : 636-720-1100
- MLS ID:
- 26053582

- Style: Traditional
- Other Structures: Front PorchPatio
- Roofing: Architectural Shingle
- Windows: Tilt-In Windows
- General: FrameVinyl SidingTwo
- Originating MLS: maris2
- School District: Wentzville R-IV
- County: St. Charles
- Zoning: 4-0022-7671-00-0043.0000000
- Fencing: Back YardWood
- Utilities: Cable ConnectedElectricity ConnectedPhone Available220 Volts
- Water: Public
- Sewer: Public Sewer
- Source: maris2
This listing courtesy of Berkshire Hathaway HomeServices Select Properties
Monthly Payment
- Principal & Interest $
- Property Taxes $
- Home Insurance $
- VA Funding Fee $

 New - 2 days ago