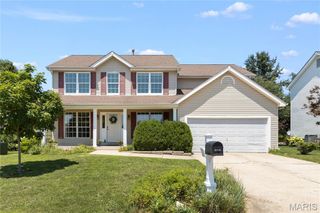
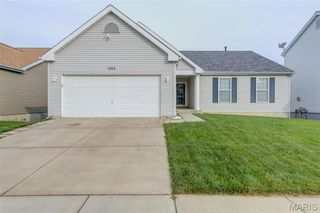
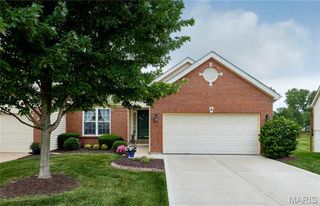
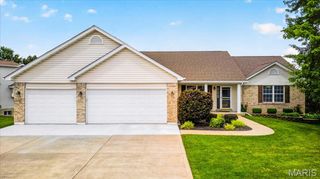
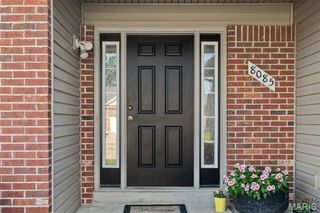
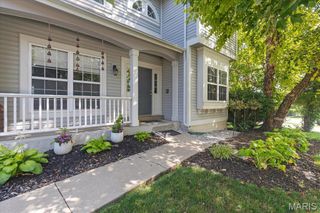
206 Hawksbury Place, O'fallon, MO 63368
- 4 beds |
- 4 baths |
- 3,256 sqft
 Single-Family Home
  Built in 2005
  5,663sqft lot
 2 car garage
  $134/sqft
  Listed 8 days ago
Property Description
LOCATION, UPDATES & MOVE-IN READY! Nestled in the highly desirable WingHaven community, this beautifully updated home checks every box. The inviting floor plan features 9 ft ceilings throughout, arched doorways, a dedicated office, formal dining room, spacious great room, breakfast room, a convenient main-floor powder room, laundry room with a utility sink, and a finished lower level. The kitchen has been beautifully updated with white cabinetry, quartz countertops, stainless steel appliances, and abundant cabinet and prep space. Plenty of windows throughout the home fill every room with natural light, creating a bright and inviting atmosphere.Upstairs, you'll find a spacious primary suite featuring vaulted ceilings, a walk-in closet, and a beautifully renovated ensuite with dual vanities, a walk-in shower, and a freestanding soaking tub. Three additional bedrooms and a full bath with dual vanities complete the second level. The finished lower level offers exceptional additional living space with a full bathroom, large recreation room and bonus room, perfect for a home gym, playroom, media room, or guest space. Step outside to enjoy the fenced backyard featuring a pergola-covered patio, ideal for relaxing or entertaining. Located just moments from the Boardwalk at WingHaven, St. Charles County Library, playground, sport courts, community garden, parks, golf, shopping, dining, and top-rated schools, this exceptional WingHaven home offers the perfect blend of luxury, comfort, and convenience. The new refrigerator, washer/dryer, and blinds ALL STAY!, PLUS the whole-house water softener and drinking water filtration system!
- Listing Status:
- Active
- Date Added:
- July 17, 2026
- Data Last Updated:
- July 22, 2026 at 9:18PM
- Listing Office:
- Berkshire Hathaway HomeServices Select Properties : 636-720-1100
- MLS ID:
- 26042155

- General: Rain Gutters
- Style: Traditional
- Other Structures: Patio
- Roofing: Architectural Shingle
- General: Vinyl SidingTwoConcrete Perimeter
- HOA Amenities: OtherCommon Area Maintenance800.0Annually
- Originating MLS: maris2
- School District: Wentzville R-IV
- County: St. Charles
- Zoning: BOARDWALK MEADOWS LOT 454-0078-9566-00-0045.0000000
- Fencing: Back YardFencedVinyl
- Utilities: Electricity ConnectedNatural Gas ConnectedSewer ConnectedWater ConnectedAmeren
- Water: Public
- Sewer: Public Sewer
- Source: maris2
- Ownership: Private
This listing courtesy of Berkshire Hathaway HomeServices Select Properties
Monthly Payment
- Principal & Interest $
- Property Taxes $
- Home Insurance $
- VA Funding Fee $