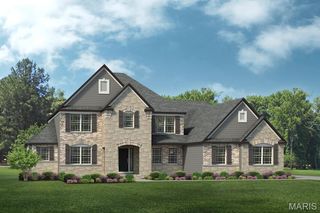
2404 Stoney Brook Drive, O'fallon, MO 63368
- 4 beds |
- 4 baths |
- 3,000 sqft
 Single-Family Home
  Built in 1986
  3.49acre lot
 2 car garage
  $298/sqft
  Listed 2 months ago
Property Description
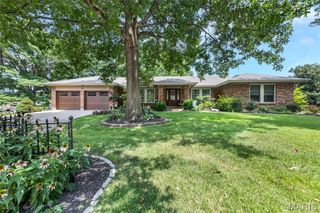
Rare opportunity to own a spacious 4-bedroom, 3.5-bath two-story home situated on 3.5 mostly cleared acres in the heart of Dardenne Prairie/O'Fallon! Offering the perfect blend of country living and city convenience, this property provides plenty of room to spread out while remaining close to shopping, dining, schools, and major roadways. Inside, you'll find an inviting floor plan featuring 42" cabinetry, granite countertops, generous living spaces, and a convenient main-floor laundry/mud room. The finished walkout lower level expands your living area and includes a fourth bedroom, making it ideal for guests, multi-generational living, a home office, or recreation space. Step outside to enjoy the fenced backyard area, perfect for pets, play, or entertaining. The oversized 2-car garage offers additional storage with built-in cabinetry. Positioned on a desirable corner lot, this property provides endless possibilities for outdoor enjoyment. Livestock may be permitted at a rate of one animal per acre. Buyer to independently verify all livestock regulations and restrictions with the City of Dardenne Prairie. Properties offering acreage, privacy, and convenience in this location are hard to find—don't miss your chance to make this one yours! Showings start Sunday 8/9/26
- Listing Status:
- Active
- Data Last Updated:
- August 11, 2026 at 7:19PM
- Listing Office:
- Wood Brothers Realty : 314-353-8888
- MLS ID:
- 26037090

- Style: Traditional
- Other Structures: Front PorchDeckPatioCovered
- Parking: ConcreteDrivewayGarageGarage Door OpenerGarage Faces Front
- Roofing: Architectural ShinglePitched/SlopedShingle
- Windows: Double Pane WindowsInsulated WindowsScreensWood Frames
- General: FrameVinyl SidingTwoConcrete Perimeter
- Originating MLS: maris2
- School District: Ft. Zumwalt R-II
- County: St. Charles
- Zoning: 2-0067-5309-00-0011.0000000
- Fencing: Back YardChain LinkGate
- Utilities: Cable ConnectedElectricity ConnectedNatural Gas Connected220 Volts
- Water: Public
- Sewer: Public Sewer
- Source: maris2
- Ownership: Private
This listing courtesy of Wood Brothers Realty
Monthly Payment
- Principal & Interest $
- Property Taxes $
- Home Insurance $
- VA Funding Fee $