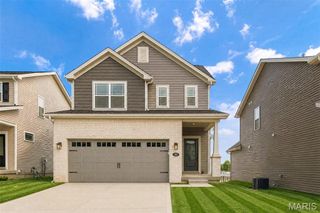
2972 Wheatfield Farms Drive, O'fallon, MO 63368
- 3 beds |
- 3 baths |
- 1,420 sqft
 Single-Family Home
  Built in 1991
  9,148sqft lot
 2 car garage
  $246/sqft
  Listed 12 hours ago
Property Description
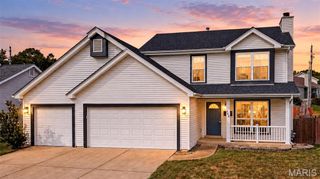
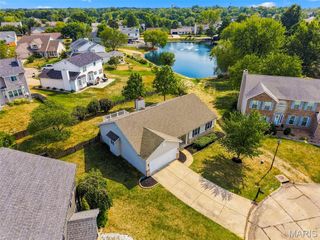
Look no further! This beautifully updated 3-bedroom, 2.5-bath home with a two-car garage offers the perfect blend of space, comfort and modern style. The main level features durable vinyl flooring and fresh paint throughout. The inviting kitchen includes neutral cabinetry, stainless steel appliances, a tile backsplash, recessed lighting and a large pantry. A separate dining room provides additional space for entertaining. From the breakfast room, step onto the impressive 30x12 foot partial covered deck overlooking the spacious, fully fenced backyard backing to mature tree line and lush landscaping—an ideal setting for outdoor dining and hosting family and friends. Primary suite with updated bath & walk-in closet w/custom shelving. The walk-out lower level provides even more living space and convenient access to the backyard and patio. Gorgeous beveled front door, heated garage, backyard garden area & irrigation system. Numerous updates; patio in 2023; water heater and water softener in 2025; and dishwasher and microwave in 2026. Conveniently located near restaurants, shopping, a local winery, and walking and biking trails, this wonderful home has so much to offer. You’ll feel right at home the moment you arrive!
- Listing Status:
- Active
- Date Added:
- September 25, 2026
- Data Last Updated:
- September 26, 2026 at 2:17AM
- Listing Office:
- Alexander Realty Inc : 636-669-1717
- MLS ID:
- 26060027

- Style: Traditional
- Other Structures: PorchDeckPatio
- Parking: AttachedParking spaces: 2
- Roofing: Architectural Shingle
- Windows: Insulated WindowsTilt-In Windows
- General: ConcreteFrameVinyl SidingOneConcrete Perimeter
- Road/Access: City Street
- HOA Amenities: Association ManagementMaintenance Grounds75.0Annually
- Originating MLS: maris2
- School District: Ft. Zumwalt R-II
- County: St. Charles
- Zoning: 2-0125-6677-00-0027.0000000
- View: Trees/Woods
- Fencing: Back Yard
- Utilities: Cable AvailableNatural Gas ConnectedWater ConnectedAmeren
- Water: Public
- Sewer: Public Sewer
- Source: maris2
This listing courtesy of Alexander Realty Inc
Monthly Payment
- Principal & Interest $
- Property Taxes $
- Home Insurance $
- VA Funding Fee $

 New - 2 days ago