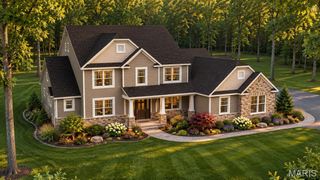
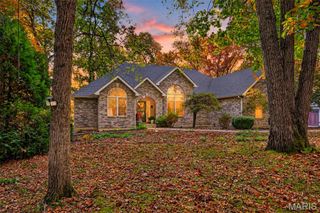
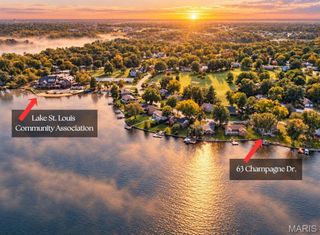
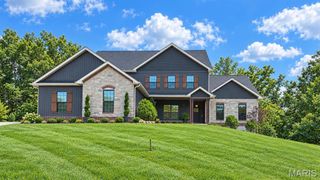
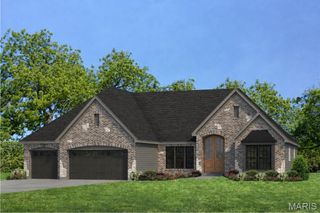
301 Silo Hill Court, O'fallon, MO 63385
- 4 beds |
- 4 baths |
- 3,869 sqft
 Single-Family Home
 Built in ——
 0.29acre lot
 3 car garage
 $238/sqft
 Listed 3 hours ago
Property Description
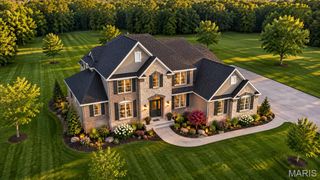
New Construction opportunity! Stunning, 4 bedroom, 3.5 bath, 1.5 story in the highly desirable Harvest neighborhood by Fischer and Frichtel! The popular Wyndham plan offers 3,869 sq ft of open, smart living space with a main floor Primary Suite, a dynamic window wall in the Great Room with 11 ft ceilings, on-trend gourmet Kitchen, gas fireplace, a main floor Office, formal Dining Room, walk in closets in every bedroom, large step-up Bonus Room, an oversized 3 car garage and so much more. The curb appeal is exquisite with a brick and stone exterior, architectural shingles, carriage style garage doors, 8 ft tall double front door, landscaping, full yard sod and lawn irrigation. The backyard has a landscaping package for added privacy. The Great Room has 11 ft ceilings and there are 9 ft ceilings throughout the balance of the main floor. The Kitchen will wow you with 48 inch cabinets with crown molding, soft close feature, trash can drawer, large island, seating bar, quartz countertops, tile backsplash, stainless steel appliances, gas range with range hood, microwave, dishwasher and more. The Primary Suite offers a window wall, ceramic tile floor in the Primary Bath, raised height double bowl vanities, soaking tub, marble shower with bench seat and a frameless shower door. There is luxury vinyl plank flooring throughout the main floor, 8 ft tall solid core doors on the main floor, a Powder Room, main floor Laundry, black iron stair balusters and more to cap off the incredible first floor. The upstairs has a large step-up up Bonus Room, Loft area, 3 spacious bedrooms, all with walk in closets, a shared bath and one of the bedrooms has a private bath. Added features include a dual, zoned HVAC system, Low E windows, 50 gallon water heater, insulated garage doors and a rough in bath. This incredible community offers amazing amenities including 47 acres of common ground, a 13+ acre town square, lakes, dog parks, food truck court, farmers market, orchards, pumpkin patch, community garden, pickle ball courts, bocce ball courts, playgrounds, nature play area with water feature and a civic lawn area. Spectacular home, top selling floor plan, on-trend finishes! This home is under construction and scheduled for a February 2027 completion.
- Listing Status:
- Active
- Date Added:
- November 10, 2026
- Data Last Updated:
- November 10, 2026 at 5:16PM
- Listing Office:
- Berkshire Hathaway HomeServices Select Properties : 636-720-1100
- MLS ID:
- 26070594

- Style: TraditionalOther
- Other Structures: Patio
- Parking: AttachedDrivewayGarageGarage Door OpenerGarage Faces Front
- Roofing: Architectural ShingleComposition
- Windows: Bay Window(s)Double Pane WindowsInsulated WindowsLow Emissivity WindowsTilt-In Windows
- General: Brick VeneerFrameStone VeneerVinyl SidingOne and One HalfConcrete Perimeter
- Road/Access: Concrete
- HOA Amenities: Common GroundParkPlaygroundTrail(s)Common Area MaintenanceOther750.0Annually
- Originating MLS: maris2
- School District: Wentzville R-IV
- County: St. Charles
- Utilities: Natural Gas AvailableUnderground UtilitiesOther
- Water: Public
- Sewer: Public Sewer
- Source: maris2
- Ownership: Private
This listing courtesy of Berkshire Hathaway HomeServices Select Properties
Monthly Payment
- Principal & Interest $
- Property Taxes $
- Home Insurance $
- VA Funding Fee $

 New - 3 days ago