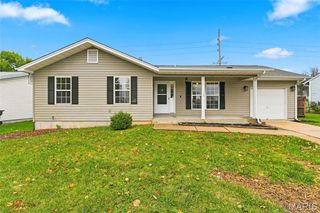
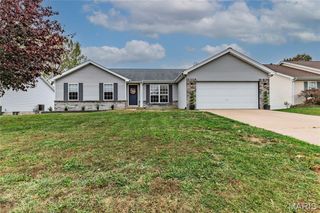
43 Mallard Pointe Drive, O'fallon, MO 63368
- 4 beds |
- 2 baths |
- 1,457 sqft
 Single-Family Home
 Built in 1993
 9,583sqft lot
 2 car garage
 $202/sqft
 Listed 13 days ago
Property Description
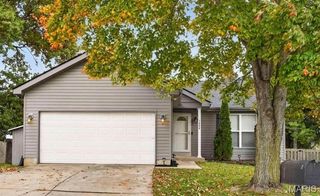
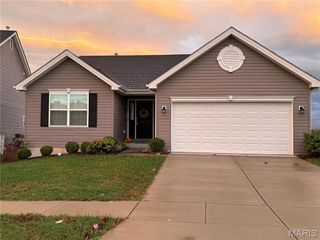
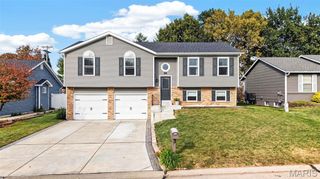
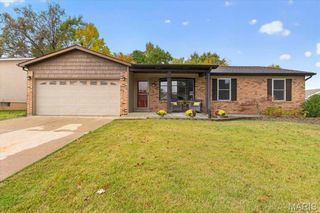
This updated 4-bedroom, 2-full-bath split-level home already has the kitchen, the flooring and the space many buyers spend years waiting for, so you can move in and start living instead of starting a project list. Up from the foyer, the living room opens up under a vaulted ceiling with wood-laminate flooring and big front windows. It flows straight into the dining area, where a bay of windows pulls in natural light. The kitchen features warm butcher-block counters, crisp white cabinetry, a stainless steel range, refrigerator and dishwasher, a pull-down faucet under the window, a pendant light, a pantry, and a peninsula that keeps whoever’s cooking part of the conversation. The primary bedroom has its own vaulted ceiling, a bay window and a private full bath with a walk-in shower. Two more bedrooms share the hall full bath with a tub/shower. Downstairs, the 4th bedroom has a ceiling fan, a window to the front yard and its own walk-in closet, or use it as a bonus living room. This house can change as your needs do. A 3rd bathroom is already roughed in down here, ready whenever you want to finish it. The utility room holds the laundry hookups and plenty of storage, and there’s inside access to the attached two-car garage. The garage also has a backdoor that accesses the fully fenced backyard. Out front, the curb appeal is easy to like: white siding, navy shutters, a navy front door under an arched transom, landscaped beds behind a block retaining wall, and a mature shade tree. This home may qualify for a VA Assumable Mortgage at 3.625% interest rate. Ask your lender for details! Schedule your showing today!
- Listing Status:
- Active
- Date Added:
- November 3, 2026
- Data Last Updated:
- November 10, 2026 at 5:18AM
- Listing Office:
- Real Broker LLC : 855-450-0442
- MLS ID:
- 26069050

- Style: Split Foyer
- General: Vinyl SidingOne and One Half
- HOA Amenities: Snow Removal3.0Monthly
- Originating MLS: maris2
- School District: Ft. Zumwalt R-II
- County: St. Charles
- Zoning: 2-0067-6823-00-0040.0000000
- Utilities: Electricity ConnectedNatural Gas ConnectedSewer ConnectedWater ConnectedAmeren
- Water: Public
- Sewer: Public Sewer
- Source: maris2
This listing courtesy of Real Broker LLC
Monthly Payment
- Principal & Interest $
- Property Taxes $
- Home Insurance $
- VA Funding Fee $