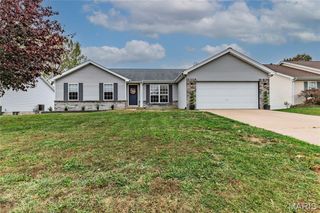
29 Sunny Hill Boulevard, St Peters, MO 63376
- 3 beds |
- 2 baths |
- 1,356 sqft
 Single-Family Home
 Built in 1983
 8,712sqft lot
 2 car garage
 $233/sqft
 Listed 5 days ago
Property Description
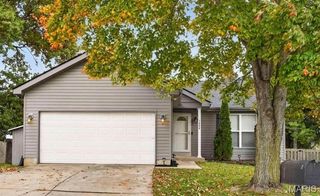
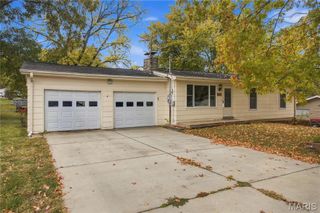
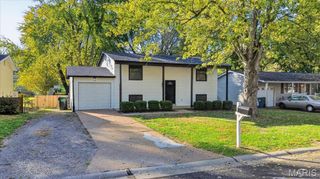
Welcome to 29 Sunny Hill Blvd, a meticulously maintained residence in St. Peters that perfectly blends classic curb appeal with modern updates. The classic brick front sets an inviting tone the moment you arrive, leading you into a bright, open floor plan that has been freshly painted throughout. Great lighting and ceiling fans add a polished, modern touch to every room. The interior features two spacious living areas. Whether you're hosting a gathering or enjoying a quiet evening, the wood-burning fireplace—outfitted with a brand-new chimney (2023)—serves as a stunning centerpiece against a dramatic accent wall. The thoughtful design continues into the kitchen, which boasts a decorative backsplash and comes fully equipped with stainless steel appliances, including a brand-new refrigerator and microwave. In the private quarters, every bedroom offers plush carpet , privacy blinds and generous size closets. Both bathrooms have been tastefully updated with durable tile flooring. The guest bathroom showcases a shower with beautiful grey tile design paired with stylish shiplap walls, while the primary bathroom features pretty white tiled walls in the main area and tan tiles in the shower with sleek sliding shower doors. The exterior is just as impressive, offering a flat backyard shaded by mature trees and enclosed by a privacy fence. It’s a space designed for true outdoor living, featuring a dedicated fire pit area perfect for crisp evenings under the stars. For added convenience and storage, the home includes a 2-car partially finished garage. Large unfinished basement is ready for your design . Situated in a highly sought-after area, this property offers quick access to local shopping, dining, and paved walking paths. Commuting is a breeze with Interstate 70, Route 364, and Route 94 just minutes away. Students will attend the highly-rated Fort Zumwalt East High School, home of the Lions. FZE offers a vibrant student life with a 1-to-1 tech program, excellent STEM courses (PLTW), and premier athletic facilities. This home is move-in ready, benefiting from a rigorous maintenance schedule and several recent improvements: * Kitchen & Bath Refresh: Brand new stainless steel microwave (2025) and refrigerator (2024), plus a new primary vanity and shower door (2024). * Energy & Comfort: New windows installed in 2024 for improved efficiency, along with the fireplace chimney replacement (2023). The water heater was updated in 2019, while the roof and HVAC system were both replaced in 2016. * Interior Finishes: Fresh paint (2025) and updated carpeting (2022). * Inclusions: Stainless steel refrigerator and microwave, plus washer and dryer. Experience the perfect balance of a well-cared-for home and a central location. Reach out today to schedule your private tour.
- Listing Status:
- Active
- Date Added:
- November 8, 2026
- Data Last Updated:
- November 10, 2026 at 3:16AM
- Listing Office:
- Compass Realty Group : 314-347-1658
- MLS ID:
- 26070668

- Style: RanchTraditional
- Other Structures: Patio
- Parking: AttachedGarageParking spaces: 2
- Windows: Blinds
- General: Brick VeneerVinyl SidingOneConcrete Perimeter
- Originating MLS: maris2
- School District: Ft. Zumwalt R-II
- County: St. Charles
- Zoning: 2-0115-5559-00-0206.0000000
- Fencing: Back Yard
- Utilities: Electricity ConnectedSewer ConnectedWater ConnectedAmeren
- Water: Public
- Sewer: Public Sewer
- Source: maris2
This listing courtesy of Compass Realty Group
Monthly Payment
- Principal & Interest $
- Property Taxes $
- Home Insurance $
- VA Funding Fee $

 New - 3 days ago