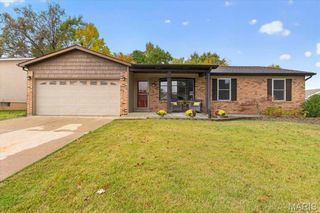
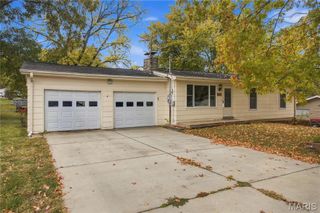
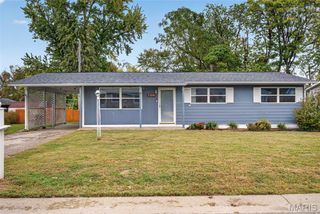
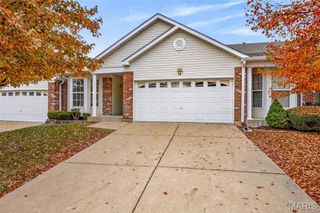
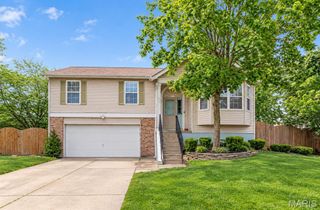
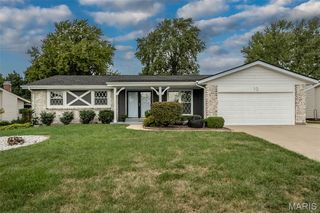
10 Marveline Drive, St Charles, MO 63304
- 4 beds |
- 2 baths |
- 1,248 sqft
 Single-Family Home
 Built in 1972
 7,440sqft lot
 1 car garage
 $228/sqft
 Listed 6 days ago
Property Description
This move in ready home awaits you. Hold on to your money there isn't anything to do here but move right in. This home has been improved and updated on the outside and the inside. Lets begin with a freshly painted exterior and updated double pane vinyl insulated windows. The interior provides luxury vinyl plank flooring, fresh paint from top to bottom, white six panel doors with brush silver hardware and current light fixtures. The kitchen features shaker style 42" cabinets, solid surface counters and subway tile backsplash. All the stainless steel appliances will remain with the home. Both full bathrooms have been beautifully updated, 1 on each level. All the rooms in the walk-out lower level have egress windows. the hvac was last updated in 2021 and the water heater in 2017 and the house has already been radon mitigated. There is a new 12 x 12 deck and for family and pets if you have them there is a spacious level fenced back yard.
- Listing Status:
- Active
- Date Added:
- November 3, 2026
- Data Last Updated:
- November 10, 2026 at 3:16AM
- Listing Office:
- BHHS Select Properties : 314-838-8661
- MLS ID:
- 26066775

- Style: Split Foyer
- Other Structures: Deck
- Parking: AttachedDeckDrivewayGarageGarage Door OpenerGarage Faces FrontOn StreetParking spaces: 1
- Roofing: Architectural Shingle
- Windows: Double Pane WindowsInsulated WindowsTilt-In Windows
- General: FrameLap SidingOneConcrete Perimeter
- Originating MLS: maris2
- School District: Francis Howell R-III
- County: St. Charles
- Zoning: Harvest AC#2 BLK 5 LOT 83-0115-4089-05-0008.0000000
- Fencing: Back YardChain LinkFront YardWood
- Utilities: Electricity ConnectedNatural Gas ConnectedSewer ConnectedWater ConnectedAmeren
- Water: Public
- Sewer: Public Sewer
- Source: maris2
- Ownership: Private
This listing courtesy of BHHS Select Properties
Monthly Payment
- Principal & Interest $
- Property Taxes $
- Home Insurance $
- VA Funding Fee $