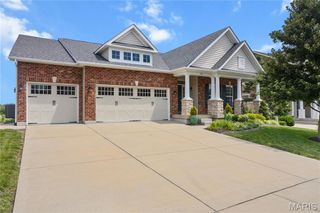
6 Feise Forest Court, O'fallon, MO 63368
- 3 beds |
- 2 baths |
- 2,360 sqft
 Single-Family Home
  Built in 1996
  7,405sqft lot
 2 car garage
  $180/sqft
  Listed 1 day ago
Property Description
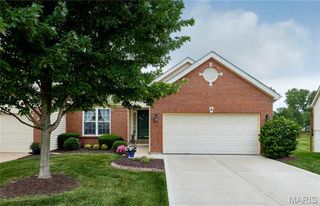
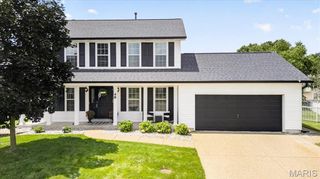
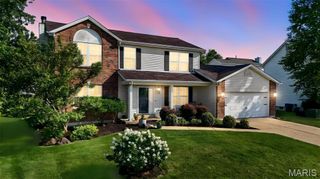
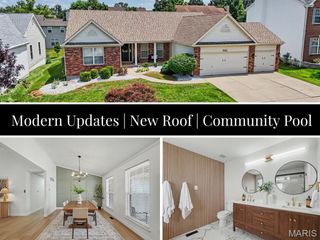
This beautifully designed 3-bed, 2-bath home offers the perfect blend of comfort, style, and functional living. The impressive vaulted great room sets the tone with a gas log fireplace, its open, airy feel, flowing effortlessly into the open floorplan ideal for everyday living and entertaining. At the heart of the home is the chef’s kitchen, featuring white designer cabinetry, solid-surface counters, a beautiful tile backsplash, stainless steel appliances, a spacious center island, and pantry—a dream setup for cooking, hosting, and gathering. The vaulted primary bedroom suite provides a relaxing retreat with a luxury bath complete with a dual-sink vanity, separate soaking tub, and walk-in shower. Step outside to enjoy the deck overlooking a level, fenced backyard, offering the perfect space for outdoor dining, play, pets, or future landscaping visions. The finished lower level expands your living space with a large rec room, an office or sleeping room, and a rough-in for a future bath, giving you flexibility to customize as your needs evolve. A move-in ready home with thoughtful upgrades, modern flow, and room to grow—this one checks all the boxes! Hurry and schedule your showing today!
- Listing Status:
- Active
- Date Added:
- July 7, 2026
- Data Last Updated:
- July 8, 2026 at 6:18PM
- Listing Office:
- Coldwell Banker Realty - Gundaker : 636-441-1360
- MLS ID:
- 26042869

- Style: Ranch
- Other Structures: PorchDeck
- Pool: None
- Parking: AttachedGarage Door Opener
- General: Brick VeneerVinyl SidingOne
- HOA Amenities: Common Area Maintenance75.0Annually
- Originating MLS: maris2
- School District: Ft. Zumwalt R-II
- County: St. Charles
- Zoning: 2-0123-7055-00-0041.0000000
- Fencing: Back YardVinyl
- Utilities: Cable AvailableOther
- Water: Public
- Sewer: Public Sewer
- Source: maris2
This listing courtesy of Coldwell Banker Realty - Gundaker
Monthly Payment
- Principal & Interest $
- Property Taxes $
- Home Insurance $
- VA Funding Fee $

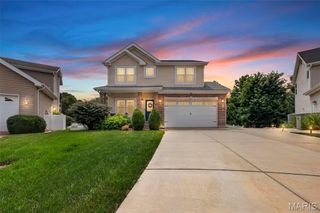
 New - 46 minutes ago