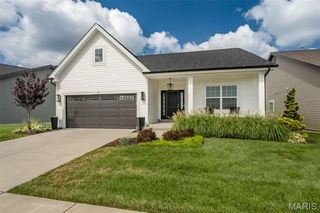
622 Cruden Bay Court, O'fallon, MO 63368
- 3 beds |
- 3 baths |
- 2,243 sqft
 Single-Family Home
  Built in 2020
  0.27acre lot
 2 car garage
  $267/sqft
  Listed 7 days ago
Property Description
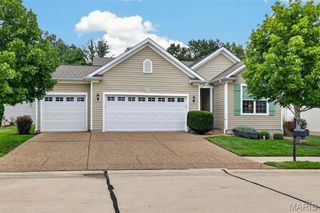
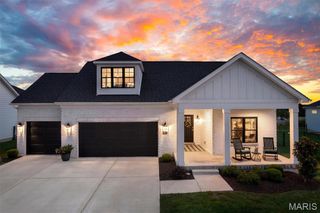
Welcome to this beautiful, maintenance-free home built in 2020, offering the perfect blend of modern style and functional living! Perfectly situated on a premium lot with peaceful views of the community lake, this home provides a scenic backdrop you’ll enjoy year-round. The open-concept floor plan creates a bright and inviting space that’s ideal for both everyday living and entertaining. The main level features a versatile office that can easily be converted into an additional bedroom to fit your needs. The finished lower level provides even more living space and includes an egress window, offering the opportunity to add a conforming bedroom and instantly increase the home’s value and functionality. Whether you’re looking for extra space for guests, a home gym, or a recreation room, the possibilities are endless. Located in a desirable maintenance-free community, you’ll enjoy the convenience of low-maintenance living while being close to shopping, dining, parks, and major highways. This nearly new home is move-in ready and offers the flexibility today’s buyers are looking for—all while enjoying beautiful lake views right from your own backyard! Showings start Friday August 7th!!
- Listing Status:
- Active
- Date Added:
- August 6, 2026
- Data Last Updated:
- August 11, 2026 at 6:17PM
- Listing Office:
- DRG - Delhougne Realty Group : 636-238-3830
- MLS ID:
- 26049587

- General: Storage
- Style: Contemporary
- Other Structures: Front PorchRear PorchPatioCovered
- Pool: None
- Parking: DrivewayGarageGarage Door Opener
- Roofing: Architectural Shingle
- Windows: BlindsDouble Pane WindowsInsulated WindowsWindow Treatments
- General: Board & Batten SidingOneConcrete Perimeter
- Road/Access: None
- HOA Amenities: Association ManagementDog ParkTrail(s)Maintenance GroundsMaintenance Parking/RoadsCommon Area MaintenanceSnow Removal200.0Monthly
- Originating MLS: maris2
- School District: Wentzville R-IV
- County: St. Charles
- Zoning: 4-0033-C881-00-0110.0000000
- View: Lake
- Fencing: Back YardFencedFullGateWrought Iron
- Utilities: Cable AvailableElectricity ConnectedNatural Gas ConnectedPhone AvailableSewer ConnectedUnderground UtilitiesWater ConnectedAmeren
- Water: Public
- Sewer: Public Sewer
- Source: maris2
- Ownership: Private
This listing courtesy of DRG - Delhougne Realty Group
Monthly Payment
- Principal & Interest $
- Property Taxes $
- Home Insurance $
- VA Funding Fee $

 New - 3 days ago