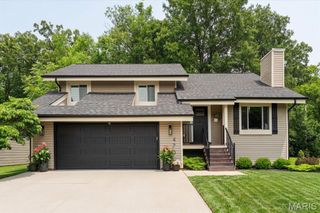
7 Needle Court, O'fallon, MO 63368
- 4 beds |
- 4 baths |
- 2,337 sqft
 Single-Family Home
  Built in 1996
  0.25acre lot
 3 car garage
  $214/sqft
  Listed 5 days ago
Property Description
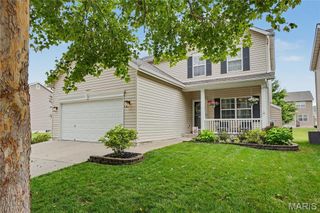
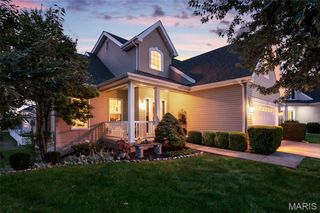
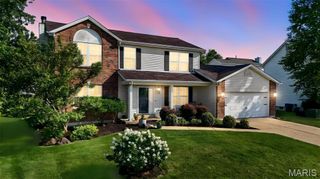
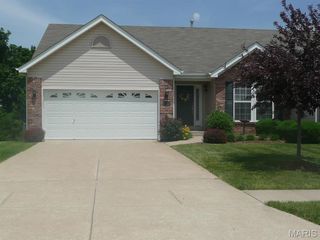
Stunning 2 story home located on a court with large 3 car garage, finished walkout basement, gorgeous inground pool and patio areas, and extremely nice covered deck space. This property will surely impress you. Open floor plan, refinished wood floors, updated kitchen and bathrooms, 4 bedrooms 3.5 bathrooms, you need to see to appreciate the ENTIRE SCOPE OF UPGRADES to this home. The finishes in this home are like out of a magazine or your favorite HGTV show! Main floor office with built in bookcases are spectacular. Upgraded entry railings and spindles. Larger baseboards, fireplace in the great room, open floor plan and updated kitchen and breakfast room areas with granite counters, stainless appliances. Formal dining room, main floor laundry and half bathroom. Oversized 3 car garage space is a huge bonus. This covered maintenance free deck and covered patio are a perfect fit for this amazing backyard. Beautiful pool, landscaping, and firepit area. The walkout lower level has a full bathroom 4th bedroom, bar area, and recreation/family room spaces. This is so finely finished. 2nd floor primary bedroom with luxury bathroom with separate tub and shower. Nicely sized 2nd and 3rd bedrooms and neat and clean full bathroom in the hall. The current owners have done some huge upgrades, newer concrete driveway, newer roof, oversized gutters, 2nd hvac unit added for 2nd floor, newer carpets, upgraded garage doors and more. Sizeable list of upgrades available for your review. This one will not disappoint, see this one as soon as you can!
- Listing Status:
- Active
- Date Added:
- July 8, 2026
- Data Last Updated:
- July 8, 2026 at 7:18PM
- Listing Office:
- GATEWAY, REALTORS : 636-542-9100
- MLS ID:
- 26042526

- Style: Traditional
- Other Structures: PorchDeckPatioCovered
- Pool: FiberglassIn Ground
- Roofing: Architectural Shingle
- General: Brick VeneerVinyl SidingTwo
- Road/Access: County Road
- HOA Amenities: OtherMaintenance Grounds175.0Annually
- Originating MLS: maris2
- School District: Wentzville R-IV
- County: St. Charles
- Zoning: 4-0034-7504-00-0047.0000000
- Fencing: Back Yard
- Utilities: Electricity ConnectedNatural Gas ConnectedSewer Not ConnectedWater ConnectedOther
- Water: Public
- Sewer: Public Sewer
- Source: maris2
- Ownership: Private
This listing courtesy of GATEWAY, REALTORS
Monthly Payment
- Principal & Interest $
- Property Taxes $
- Home Insurance $
- VA Funding Fee $

 New - 1 hour ago