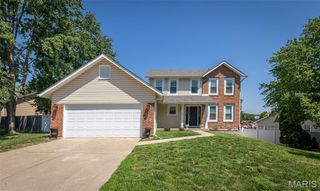
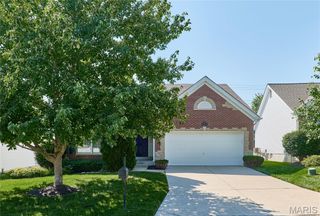
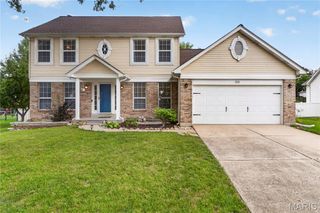
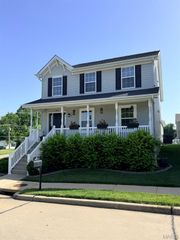
7196 Heald Drive, O'fallon, MO 63368
- 4 beds |
- 3 baths |
- 1,751 sqft
 Single-Family Home
  Built in 2003
  0.33acre lot
 2 car garage
  $249/sqft
  Listed 9 days ago
Property Description
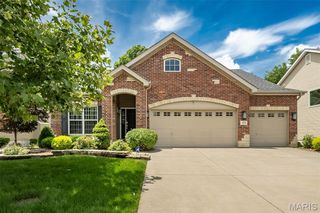
Beautifully updated 4-bedroom, 3-bath ranch in the Villages at Dardenne, offering bright, open living and a thoughtfully finished walkout lower level. Step inside to luxury vinyl plank flooring, vaulted ceilings, and a spacious living room that flows seamlessly into the sunny breakfast room and kitchen. The kitchen features stainless steel appliances, a pantry, and an easy connection to the main living areas — perfect for everyday living and entertaining. The main level includes three bedrooms, including a generous primary suite with a walk-in closet and private bath. The finished walkout lower level expands your living space with a large recreation room, media room, exercise room, a fourth bedroom, full bath, and dedicated storage. Situated on a corner lot with an attached 2-car garage, this home also provides access to neighborhood amenities including a community pool and tennis courts. With updated finishes, spacious rooms, and a flexible lower level, this home offers comfort, convenience, and room to grow.
- Listing Status:
- Active
- Date Added:
- July 15, 2026
- Data Last Updated:
- July 22, 2026 at 4:18PM
- Listing Office:
- Strait Realty : 314-441-4444
- MLS ID:
- 26044531

- Style: Ranch
- Other Structures: Front PorchDeckPatioCovered
- Parking: AttachedGarageOff StreetParking spaces: 2
- General: Vinyl SidingOne
- HOA Amenities: PoolTennis Court(s)Maintenance Parking/RoadsCommon Area MaintenanceSnow Removal450.0Annually
- Originating MLS: maris2
- School District: Ft. Zumwalt R-II
- County: St. Charles
- Zoning: VLGS AT DARDENNE MCCLUER VLG #1 LOT 11`2-113B-8135-00-0001.0000000
- Fencing: Back Yard
- Utilities: Cable AvailableOther
- Water: Public
- Sewer: Public Sewer
- Source: maris2
- Ownership: Private
This listing courtesy of Strait Realty
Monthly Payment
- Principal & Interest $
- Property Taxes $
- Home Insurance $
- VA Funding Fee $