83 S Ridgewynd Court, Lake St Louis, MO 63367
- 3 beds |
- 2 baths |
- 1,984 sqft
 Single-Family Home
  Built in 2015
  10,855sqft lot
 3 car garage
  $239/sqft
  Listed 14 days ago
Property Description
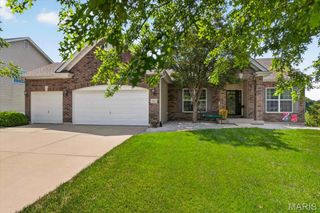
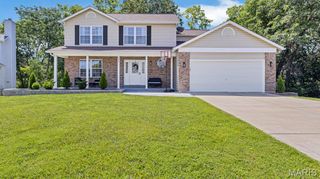
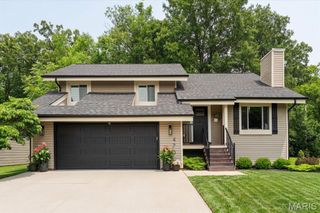
Welcome to this beautiful ranch home in the desirable Wyndgate Subdivision, offering a sought-after open floor plan, split-bedroom layout, and a fantastic setting near the back of the neighborhood. Tucked on a cul-de-sac backing to trees, this home combines privacy, curb appeal, and everyday functionality. The brick and stone front elevation, lush landscaping with irrigation system, and oversized 3-car garage create an impressive first impression. Step inside to a bright and spacious main living area featuring vaulted ceilings, beautiful laminate flooring, and a gas fireplace that anchors the open great room. The kitchen flows seamlessly into the dining and living spaces, making it ideal for entertaining and everyday living. You’ll love the 42” cabinetry, gorgeous countertops, breakfast bar island, stainless steel appliances, ample pantry space, and separate dining area. The split-bedroom design provides added privacy, with the spacious primary suite tucked away from the secondary bedrooms. The primary retreat features coffered ceilings, a walk-in closet, and a luxury bath with dual sinks, garden tub, and separate shower. Two additional bedrooms, a full hall bath, and a convenient laundry/mud room complete the main level. The lookout basement offers excellent natural light and a blank canvas ready for your future finish. Enjoy all that Wyndgate has to offer, including subdivision amenities such as walking trails, pool, sport courts, picnic area, and more. A wonderful opportunity in a highly desirable neighborhood!
- Listing Status:
- Active
- Date Added:
- July 9, 2026
- Data Last Updated:
- July 22, 2026 at 6:16PM
- Listing Office:
- Coldwell Banker Realty - Gundaker : 636-441-1360
- MLS ID:
- 26040289

- Style: Traditional
- Other Structures: Front Porch
- Pool: In Ground
- Parking: Additional ParkingAttachedDrivewayGarageGarage Door OpenerGarage Faces FrontOversized
- Windows: Insulated WindowsTilt-In Windows
- General: Brick VeneerStone VeneerOneConcrete Perimeter
- Road/Access: Concrete
- HOA Amenities: Game Court ExteriorPicnic AreaPoolTrail(s)Pool MaintenancePool475.0Annually
- Originating MLS: maris2
- School District: Wentzville R-IV
- County: St. Charles
- Zoning: 4-0046-C083-00-0587.0000000
- View: Trees/Woods
- Utilities: Electricity ConnectedNatural Gas AvailableNatural Gas ConnectedSewer ConnectedWater ConnectedSingle Phase
- Water: Public
- Sewer: Public Sewer
- Source: maris2
- Ownership: Private
This listing courtesy of Coldwell Banker Realty - Gundaker
Monthly Payment
- Principal & Interest $
- Property Taxes $
- Home Insurance $
- VA Funding Fee $