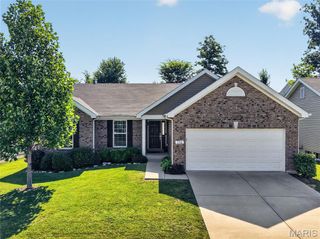
323 Mason Glen Drive, Lake St Louis, MO 63367
- 3 beds |
- 2 baths |
- 1,801 sqft
 Single-Family Home
  Built in 2013
  0.25acre lot
 3 car garage
  $272/sqft
  Listed 6 days ago
Property Description
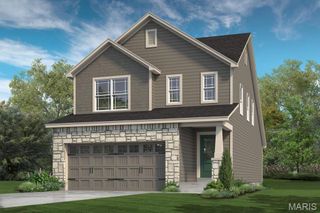
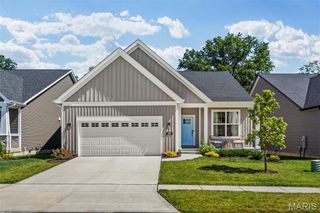
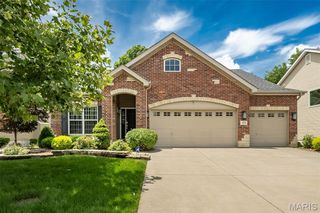
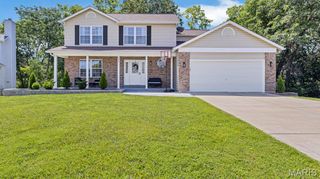
Welcome to this well-maintained 3-bedroom, 2-bath ranch offering the perfect combination of comfort, functionality, and room to grow. Located in a well-established Lake St. Louis neighborhood, this home features a desirable open floor plan with spacious living areas and an easy flow that's ideal for both everyday living and entertaining. The kitchen opens to the main living space, creating an inviting gathering area. The private primary suite is thoughtfully positioned away from the secondary bedrooms for added privacy. The unfinished walkout basement provides outstanding potential for future finished living space, whether you're envisioning a recreation room, home office, fitness area, or additional bedrooms. Outside, enjoy the composite deck overlooking the fully fenced backyard, offering plenty of space for relaxing, entertaining, or letting kids and pets play. Additional features include a 3-car garage with plenty of room for vehicles and storage, plus the convenience of main floor laundry. Located just minutes from shopping, restaurants, parks, and major highways, this home offers easy access to everything this area has to offer. This one checks all the boxes! Schedule your showing today!
- Listing Status:
- Active
- Date Added:
- July 16, 2026
- Data Last Updated:
- July 22, 2026 at 7:16PM
- Listing Office:
- Berkshire Hathaway HomeServices Select Properties : 636-720-1100
- MLS ID:
- 26043960

- Style: RanchTraditional
- Other Structures: PorchCompositeFront PorchDeckRear PorchPatioCovered
- Parking: Parking spaces: 3
- Roofing: Architectural Shingle
- General: Brick VeneerStone VeneerVinyl SidingOne
- HOA Amenities: Common GroundCommon Area Maintenance150.0Annually
- Originating MLS: maris2
- School District: Wentzville R-IV
- County: St. Charles
- Zoning: Mason Glen #1 Lot 34-0038-A218-00-0003.0000000
- Fencing: Back YardVinyl
- Utilities: Underground UtilitiesSingle Phase
- Water: Public
- Sewer: Public Sewer
- Source: maris2
- Ownership: Private
This listing courtesy of Berkshire Hathaway HomeServices Select Properties
Monthly Payment
- Principal & Interest $
- Property Taxes $
- Home Insurance $
- VA Funding Fee $