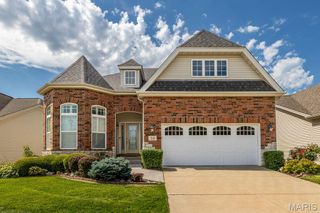
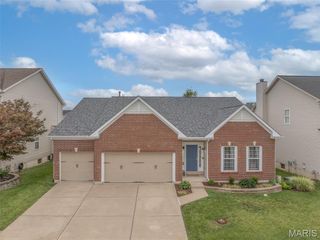
7204 Westfield Woods Drive, O'fallon, MO 63368
- 4 beds |
- 4 baths |
- 3,658 sqft
 Single-Family Home
  Built in 1995
  0.38acre lot
 3 car garage
  $145/sqft
  Listed 11 days ago
Property Description
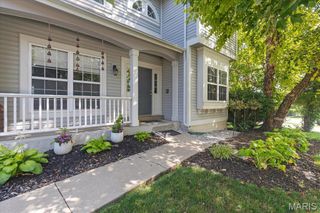
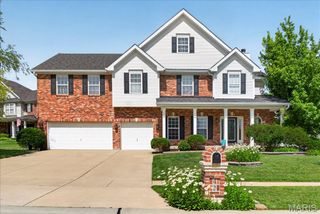
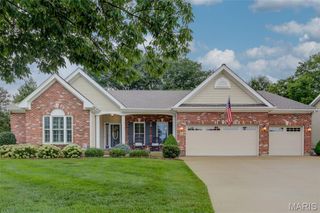
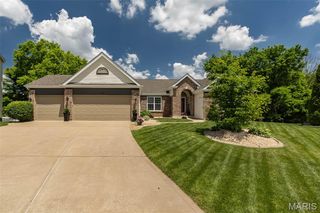
Welcome to this stunning 4-bedroom, 3.5-bath traditional home nestled on a private .38-acre wooded lot in desirable Dardenne Prairie! A dramatic 2-story entrance foyer sets the tone for the open, airy floorplan with an effortless flow. A formal living room (or office) sits in the front of the home and on the other side of the elegant stairs is the formal dining room with an impressive trayed ceiling. Gather around the gas log fireplace, flanked with built-in bookshelves in the huge family room with crown molding. The family room is open to the breakfast nook and updated kitchen. It shines with stainless steel appliances and center island - great layout for entertaining, with access to the spacious paver patio where you can enjoy the peaceful, park-like, wooded surroundings. A laundry room, dedicated storage room, and powder room complete the main level. Upstairs, the generous owner's suite has a trayed ceiling and walk-in closets. The bathroom has separate vanities—providing plenty of room to get ready, jetted tub, separate shower, and a skylight. Three more bedrooms, one with French doors, plus another full bathroom round out the second floor. The partially finished basement offers an incredible rec room with wet bar, + office, full bath, and storage. A 3-car attached garage completes this exceptional home that checks every box. Just 1 mile (10 minute walk) to Barathaven Park with 15 acre lake and 3 miles of trails and minutes to HWY 64 for easy commuting. Don't miss your opportunity to own this Dardenne Prairie gem in the Francis Howell school district!
- Listing Status:
- Active
- Date Added:
- July 7, 2026
- Data Last Updated:
- July 10, 2026 at 3:19AM
- Listing Office:
- EXP Realty, LLC : 866-224-1761
- MLS ID:
- 26033744

- General: LightingPrivate YardWater Garden
- Style: Traditional
- Other Structures: Patio
- Parking: AttachedConcreteDrivewayGarageGarage Door OpenerGarage Faces FrontInside EntranceKitchen LevelLightedParking spaces: 3
- Roofing: Architectural Shingle
- Windows: Bay Window(s)BlindsDouble Pane WindowsDrapesScreens
- General: Brick VeneerVinyl SidingTwoConcrete Perimeter
- HOA Amenities: ParkTrail(s)Maintenance Parking/RoadsCommon Area MaintenanceSnow Removal300.0Annually
- Originating MLS: maris2
- School District: Francis Howell R-III
- County: St. Charles
- Zoning: 3-157D-7359-00-0114.0000000
- View: Trees/Woods
- Fencing: Partial
- Utilities: Electricity ConnectedNatural Gas ConnectedSewer ConnectedWater ConnectedSingle Phase
- Water: Public
- Sewer: Public Sewer
- Source: maris2
- Ownership: Private
This listing courtesy of EXP Realty, LLC
Monthly Payment
- Principal & Interest $
- Property Taxes $
- Home Insurance $
- VA Funding Fee $