7305 Thorn Hill Drive, O'fallon, MO 63368
- 4 beds |
- 3 baths |
- 2,114 sqft
 Single-Family Home
 Built in 1991
 8,712sqft lot
 2 car garage
 $189/sqft
 Listed 10 days ago
Property Description
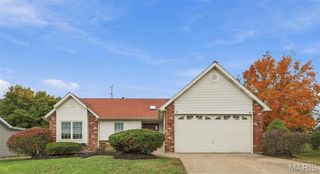
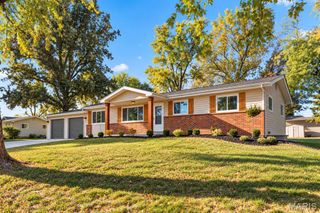
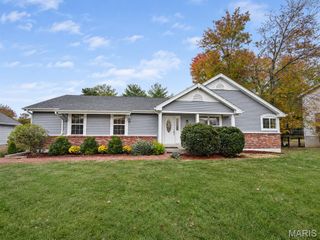
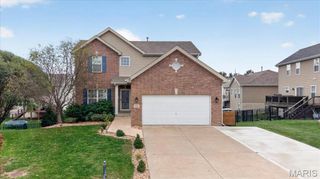
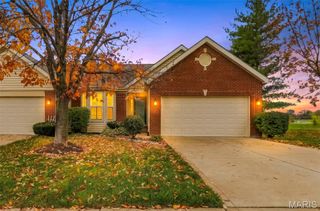
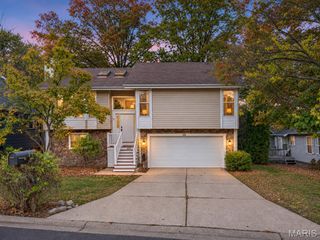
Lovely 4 bedroom, 2 full & 1 half bath, 2-story home in the highly desirable O’Fallon neighborhood, Twin Chimneys & backing to one of the communities stunning lakes! Covered front porch & entry foyer greets you as you step inside the entry foyer. The spacious living room boasts a brick wood burning fireplace & bay window allowing plenty of natural light. An eat-in kitchen with custom cabinetry, granite countertops, tile backsplash, electric range, stainless steel dishwasher, built-in microwave, pantry & breakfast area with bay window & walkout to patio/backyard. Dining room, sitting room & half bath completes the main level. Upper level boasts a primary suite with carpet, 2 slide closets & bath with a NEW double sink vanity with Quartz (2026), tile flooring, shower w/sliding glass doors, separate tub & linen closet. 3 Additional bedrooms with carpet, slide closets & share a hall full bath. The lower level expands your living space with a carpeted recreation room, complete with a walk-in closet and access to a unfinished laundry/storage room with an abundant amount of storage space. A large, carpeted bonus room completes the basement, offering endless possibilities. Outdoors, one will enjoy a level/gently sloping, fully fenced-in backyard with a wood deck, concrete patio & backs to the lake. Within the Fort Zumwalt School District & easy access to 364, shopping, dining & amenities. Twin Chimneys is known for its fantastic amenities, including: a clubhouse, pool, fitness center, lake, playground, tennis/multi-game courts, recreation facilities & common areas. MUST SEE!
- Listing Status:
- Active
- Date Added:
- November 6, 2026
- Data Last Updated:
- November 10, 2026 at 7:18AM
- Listing Office:
- Tom Shaw, REALTORS : 636-532-1922
- MLS ID:
- 26068588

- General: Entry Steps/Stairs
- Style: Traditional
- Other Structures: Front PorchDeckPatio
- Parking: AttachedConcreteDrivewayGarageGarage Door OpenerGarage Faces Front
- Windows: Bay Window(s)
- General: BrickVinyl SidingTwo
- HOA Amenities: ClubhouseFitness CenterLakeOtherPlaygroundPoolTennis Court(s)ClubhouseMaintenance GroundsCommon Area MaintenanceManagementPool900.0Annually
- Originating MLS: maris2
- School District: Ft. Zumwalt R-II
- County: St. Charles
- Zoning: TWIN CHIMNEYS VLG I THORN HILL LOT 2I2-113A-6505-00-002I.0000000
- View: Lake
- Fencing: Back YardWood
- Utilities: Electricity ConnectedPhone ConnectedSewer ConnectedWater ConnectedAmeren
- Water: Public
- Sewer: Public Sewer
- Source: maris2
- Ownership: Private
This listing courtesy of Tom Shaw, REALTORS
Monthly Payment
- Principal & Interest $
- Property Taxes $
- Home Insurance $
- VA Funding Fee $