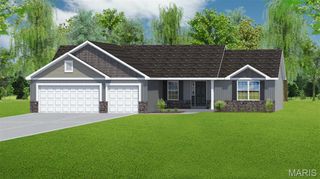
753 Barnwood Hill Drive, O'fallon, MO 63385
- 3 beds |
- 3 baths |
- 1,749 sqft
 Single-Family Home
  Built in ——
  9,583sqft lot
 2 car garage
  $272/sqft
  Listed 9 days ago
Property Description
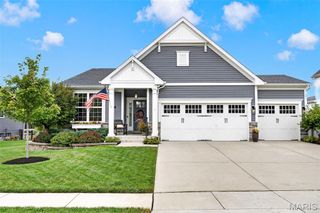
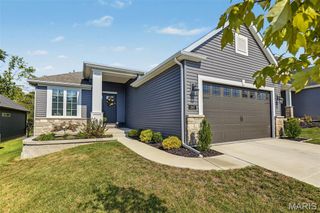
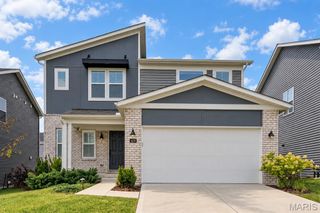
Low maintenance, new construction by Fischer and Frichtel in the desirable Harvest neighborhood. This eye-catching home from the cottage collection has stone, shake accent siding, upgraded vinyl siding, architectural shingles, prairie grills in the windows, carriage style garage doors, full yard sod and landscaping. This walkout home site sits at the end of a cul de sac. Lawn care, landscape maintenance and snow removal (per Indentures) is included in the low monthly HOA fee. Features include an open floor plan, 3 bedrooms, 2.5 baths, 1,749 sq ft, 9 foot ceilings on the main, luxury vinyl plank flooring on the main floor, 42 inch cabinets with crown molding, soft close feature, roll out shelves, quartz countertops, ceramic tile backsplash, honey bronze hardware, contrast island with seating bar, pendant lights at the island, gas range, stainless style chimney range hood, Dining Room, spacious Family Room, convenient second floor laundry, walk in closets in every bedroom, large Primary Suite with expanded walk in closet with custom shelving, Primary Spa Bath with transom window, double bowl raised height vanities, luxury vinyl tile flooring and a shower with bench seat, on-trend bronzed gold fixtures, convenient second floor laundry, raised height vanity in the guest bath with luxury vinyl tile flooring, 50 gallon water heater, 2 car garage, garage door opener, Low E windows, elongated commodes with soft close toilet seats, rough in bath, zone damper HVAC system, Trane energy efficient gas furnace, custom wall paint and more. There is a 14x10 composite deck and a concrete patio at the walkout for outdoor enjoyment. This incredible community offers spectacular amenities including 47 acres of common ground, a 13+ acre town square, lakes, dog parks, food truck court, farmers market, orchards, pumpkin patch, community garden, pickle ball courts, bocce ball courts, playgrounds, nature play area with water feature and a civic lawn area. This home is under construction and scheduled for a Nov/Dec 2026 completion. Make it yours and enjoy your new home this holiday season!
- Listing Status:
- Active
- Date Added:
- September 16, 2026
- Data Last Updated:
- September 26, 2026 at 4:18AM
- Listing Office:
- Berkshire Hathaway HomeServices Select Properties : 636-720-1100
- MLS ID:
- 26058889

- Style: TraditionalOther
- Other Structures: CompositeFront PorchDeckPatio
- Parking: AttachedDrivewayGarageGarage Door OpenerGarage Faces Front
- Roofing: Architectural ShingleComposition
- Windows: Double Pane WindowsInsulated WindowsLow Emissivity WindowsTilt-In Windows
- General: FrameShake SidingStone VeneerVinyl SidingTwoConcrete Perimeter
- Road/Access: Concrete
- HOA Amenities: Common GroundParkPlaygroundTrail(s)Common Area MaintenanceOther100.0Monthly
- Originating MLS: maris2
- School District: Wentzville R-IV
- County: St. Charles
- Utilities: Underground UtilitiesOther
- Water: Public
- Sewer: Public Sewer
- Source: maris2
- Ownership: Private
This listing courtesy of Berkshire Hathaway HomeServices Select Properties
Monthly Payment
- Principal & Interest $
- Property Taxes $
- Home Insurance $
- VA Funding Fee $

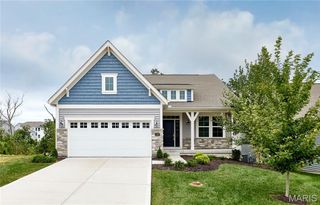
 New - 2 days ago