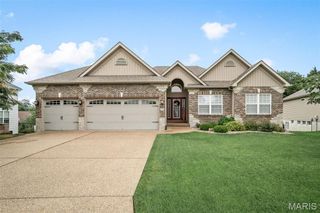
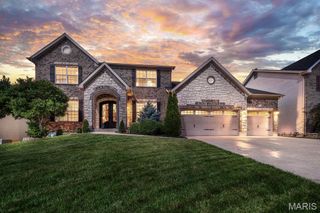
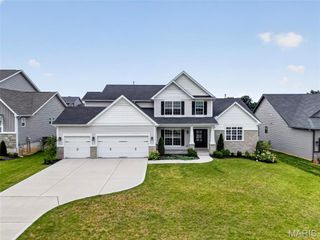
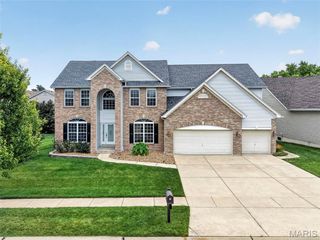
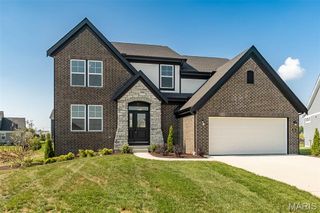
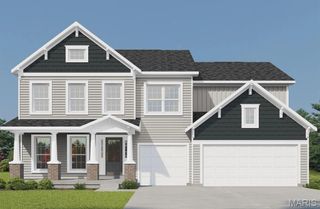
9031 Spy Glass Place Drive, O'fallon, MO 63368
- 4 beds |
- 4 baths |
- 3,632 sqft
 Single-Family Home
  Built in 2001
  0.37acre lot
 3 car garage
  $200/sqft
  Listed 16 days ago
Property Description
Welcome to 9031 Spy Glass Place Drive, an exceptional custom 1.5-story home complete with an oversized 3 car side entry garage, tucked away on a homesite in the prestigious Spy Glass Hill at Winghaven. Thoughtfully designed with timeless architecture, refined finishes, and expansive living spaces, this stunning home offers 4 bedrooms, 3.5 bathrooms and an outdoor oasis. The gourmet Chef's Kitchen is designed to inspire both everyday living and effortless entertaining. Custom cabinetry is complemented by granite countertops, decorative tile backsplash, premium stainless steel appliances, a gas range and an oversized center island. A butler's pantry provides additional prep and serving space, while the built-in planning desk offers the perfect command center. Just beyond the kitchen, the Breakfast Nook and sun-filled Hearth Room, surrounded by windows, capture the peaceful backyard views. The Great Room creates an unforgettable first impression with its wall of windows, custom built-in bookcases, and elegant fireplace. This space offers the perfect balance of sophistication and comfort while showcasing the landscaped yard. The main-level Primary Suite is a private sanctuary complemented by a custom walk-in closet system and a spa-inspired luxury bath. The updated bathroom features a freestanding soaking tub, an oversized walk-in tile shower, dual granite-topped vanities, designer lighting, and an elegant decorative tile backsplash. A private suite on the upper level features its own en-suite bath and designer walk-in closet, while Bedroom #3 and #4 share a spacious Jack-and-Jill bathroom, offering comfort and privacy. The Loft/Bonus Room offers flexible recreation space. Outdoor living is equally impressive. Step onto the patio overlooking a beautifully landscaped backyard complete with a tranquil waterfall/pond, inviting firepit, and a canopy of mature trees that provide exceptional privacy and a peaceful setting. This home is just minutes from the exclusive WingHaven Country Club, where residents have the opportunity to enjoy private golf and social memberships. Experience championship golf at a Jack Nicklaus designed golf course, exceptional dining, resort-style swimming, tennis, pickleball, fitness amenities, and social events—all just minutes away. With its exceptional craftsmanship, thoughtfully designed floor plan, luxurious finishes, and ideal location, this remarkable home delivers the perfect blend of elegance, comfort, and everyday livability. Learn more about the lifestyle at Winghaven Country Club-https://www.winghavencc.com.
- Listing Status:
- Active
- Date Added:
- July 5, 2026
- Data Last Updated:
- July 22, 2026 at 6:16PM
- Listing Office:
- Berkshire Hathaway HomeServices Select Properties : 636-720-1100
- MLS ID:
- 26040846

- General: LightingPrivate Yard
- Style: Traditional
- Other Structures: PorchFront PorchPatioCovered
- Parking: AttachedDrivewayGarageGarage Door OpenerGarage Faces SideKitchen LevelPrivateParking spaces: 3
- Roofing: Architectural Shingle
- Windows: BlindsDrapesWindow Treatments
- General: BrickOne and One HalfConcrete PerimeterPermanent
- Road/Access: None
- HOA Amenities: Common GroundMaintenance GroundsMaintenance Parking/RoadsCommon Area MaintenanceSnow Removal467.0Annually
- Originating MLS: maris2
- School District: Wentzville R-IV
- County: St. Charles
- Zoning: 4-069B-8345-00-0015.0000000
- Fencing: None
- Utilities: Cable ConnectedElectricity ConnectedPhone ConnectedSewer Connected220 Volts
- Water: Public
- Sewer: Public Sewer
- Source: maris2
- Ownership: Private
This listing courtesy of Berkshire Hathaway HomeServices Select Properties
Monthly Payment
- Principal & Interest $
- Property Taxes $
- Home Insurance $
- VA Funding Fee $