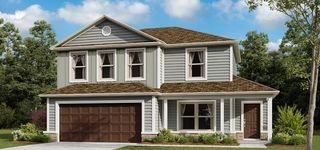
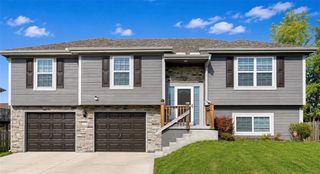
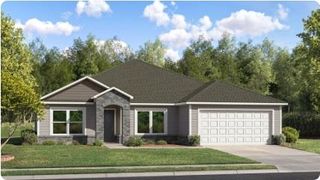
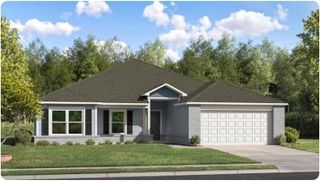
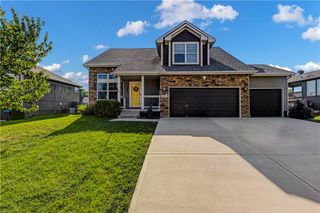
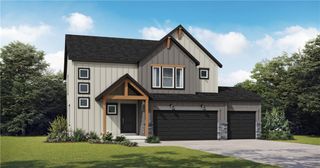
2004 Oak Ridge Drive, Oak Grove, MO 64075
- 3 beds |
- 3 baths |
- 1,882 sqft
 Single-Family Home
 Built in 2025
 6,534sqft lot
 2 car garage
 $220/sqft
 Listed 1 month ago
Property Description
Welcome home to the Ember floorplan in Creekside by Graham Construction KC, where pride of craftsmanship shows in the details and quality of the build. This thoughtfully designed two-story home offers 3 bedrooms, 2.5 baths with an open-concept main level designed for everyday living and gathering. The kitchen features granite countertops, a walk-in pantry, large island that flows seamlessly into the great room with an electric fireplace. Upstairs you'll find all three bedrooms, each with its own walk-in closet, plus the conveniently located laundry room. The spacious primary suite features a vaulted ceiling and private bath with double vanity and large walk-in shower. The full unfinished basement is stubbed for a future bathroom, giving you plenty of room to expand and make the space your own. Enjoy the covered front porch, backyard patio and convenience of a two-car garage. Graham Construction KC builds quality into the things you can't always see, including 2x6 framing, high-efficiency Pella windows and insulation factors designed to help keep heating and cooling costs reasonable throughout Missouri's changing seasons. Tucked away from the busy main roads, Creekside offers a neighborhood feel while keeping you conveniently located near Oak Grove's amenities, including a direct community access road connecting you to the Fieldhouse and community pool. Come experience the craftsmanship, thoughtful design and quality behind the Ember for yourself.
- Listing Status:
- Active
- Data Last Updated:
- November 10, 2026 at 7:20AM
- Listing Office:
- ReeceNichols - Lees Summit : 816-524-7272
- Listing Agent:
- Adriane Handy : 816-520-9321
- Contact:
- 816-520-9321
- MLS ID:
- 2642391
- Style: Traditional
- Other Structures: PorchPatio
- Parking: AttachedGarage Faces Front
- Roofing: Composition
- Windows: Thermal Windows
- General: 2 Stories
- Road/Access: Paved
- HOA Amenities: No AmenitiesOther100.0Annually
- Originating MLS: hmls
- School District: Oak Grove
- County: Jackson
- Zoning: CREEKSIDE 2ND PLAT LOTS 26-63---LOT 3439-100-13-35-00-0-00-000
- Water: Public
- Sewer: Public Sewer
- Source: hmls
- Ownership: Private
This listing courtesy of Adriane Handy , ReeceNichols - Lees Summit
Monthly Payment
- Principal & Interest $
- Property Taxes $
- Home Insurance $
- VA Funding Fee $