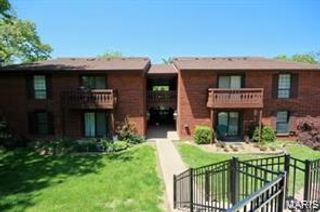
4243 Forest De Ville Drive, Oakville, MO 63129
- 3 beds |
- 3 baths |
- 1,496 sqft
 Condominium
  Built in 1970
  2,657sqft lot
 —— car garage
  $130/sqft
  Listed 18 days ago
Property Description
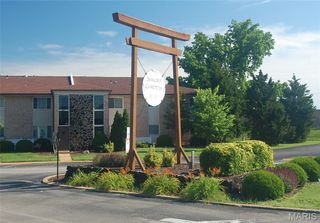
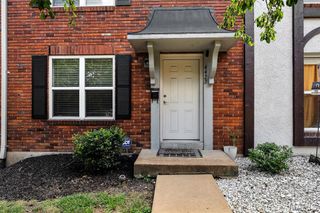
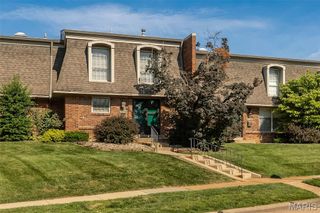
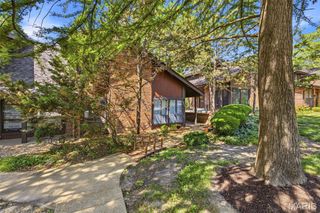
Welcome home to this spacious 2-story condo featuring 3 generously sized bedrooms, each with ample closet space, 2.5 bathrooms, and a partially finished full basement offering endless possibilities for a home gym, recreation room, or additional storage. The stylish kitchen features beautiful granite countertops, stainless steel appliances, abundant cabinet space, and a pantry, making meal prep and entertaining a breeze. The open living and dining room combination creates a comfortable space for everyday living and entertaining. Step outside to your private patio, perfect for enjoying your morning coffee or unwinding on warm summer evenings. With its functional layout, generous living spaces, large windows filling the home with natural light, and low-maintenance condo lifestyle, with access to the nearby pool and clubhouse, this move-in-ready home is ready for its next owner.
- Listing Status:
- Active
- Date Added:
- July 9, 2026
- Data Last Updated:
- July 22, 2026 at 7:19AM
- Listing Office:
- Wood Brothers Realty : 314-353-8888
- MLS ID:
- 26042500

- General: Storage
- Style: Modern
- Other Structures: Patio
- Parking: AssignedParking Lot
- Roofing: Architectural Shingle
- General: BrickFrameTwoConcrete Perimeter
- HOA Amenities: ClubhouseCommon GroundParkingPoolClubhouseInsuranceMaintenance GroundsMaintenance Parking/RoadsExterior MaintenancePoolSewerSnow RemovalTrashWater349.0Monthly
- Originating MLS: maris2
- School District: Mehlville R-IX
- County: St. Louis
- Zoning: 29J-12-1215
- Fencing: Fenced
- Utilities: Cable AvailableElectricity ConnectedSewer ConnectedWater ConnectedAmeren
- Water: Public
- Sewer: Public Sewer
- Source: maris2
This listing courtesy of Wood Brothers Realty
Monthly Payment
- Principal & Interest $
- Property Taxes $
- Home Insurance $
- VA Funding Fee $