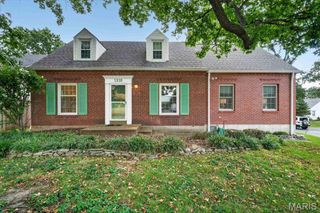
12 Beverly Drive, Olivette, MO 63132
- 3 beds |
- 4 baths |
- 2,756 sqft
 Single-Family Home
  Built in 1937
  8,398sqft lot
 2 car garage
  $246/sqft
  Listed 29 days ago
Property Description
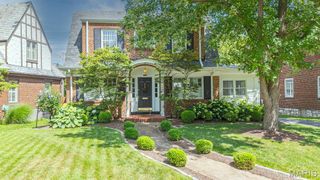
Welcome to 12 Beverly Drive, ideally situated in the highly sought-after Chevy Chase neighborhood within the acclaimed Ladue School District. This spacious home combines classic character, generously sized rooms and beautiful hardwood floors with approximately $96,000 in recent owner improvements, plus a newer roof. The inviting living room features a restored wood-burning fireplace and flows into the generously sized dining room. Just beyond, a charming screened porch overlooks the patio and private, partially fenced backyard. The kitchen offers granite countertops and stainless-steel appliances and opens to a comfortable breakfast/hearth room with a second fireplace. Upstairs, the spacious primary suite is joined by two additional large bedrooms and an updated hall bath. The finished lower level expands the living space with a versatile recreation room, newly permitted full bath, renovated laundry area and abundant storage. Major improvements include a new HVAC system, tankless water heater, sump pump, updated water and sewer lines, refinished hardwood floors, electrical upgrades and newer appliances. A main-level powder room and attached two-car garage complete this exceptional home, conveniently located near shopping, dining and everyday amenities.
- Listing Status:
- Active
- Date Added:
- September 16, 2026
- Data Last Updated:
- September 26, 2026 at 7:16AM
- Listing Office:
- EXP Realty, LLC : 866-224-1761
- MLS ID:
- 26052502

- Style: Traditional
- Other Structures: EnclosedScreenedCovered
- Parking: AttachedBasementGarageGarage Faces Rear
- Roofing: Architectural ShingleComposition
- General: BrickTwoConcrete Perimeter
- HOA Amenities: Maintenance Parking/RoadsSnow Removal121.0Annually
- Originating MLS: maris2
- School District: Ladue
- County: St. Louis
- Zoning: 17L-31-0401
- Fencing: Wood
- Utilities: Cable AvailableAmeren
- Water: Public
- Sewer: Public Sewer
- Source: maris2
This listing courtesy of EXP Realty, LLC
Monthly Payment
- Principal & Interest $
- Property Taxes $
- Home Insurance $
- VA Funding Fee $

 New - 16 hours ago