1629 Forest Avenue, St Louis, MO 63139
- 4 beds |
- 4 baths |
- 2,212 sqft
 Single-Family Home
  Built in 2022
  2,039sqft lot
 2 car garage
  $258/sqft
  Listed 3 days ago
Property Description
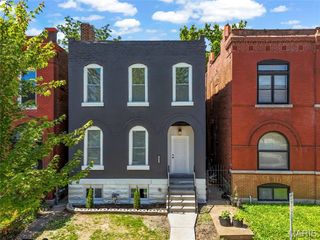
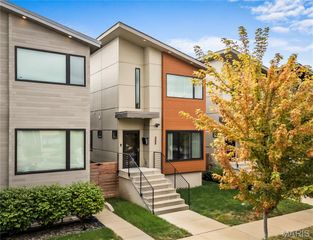
Modern design meets an incredible Dogtown location at 1629 Forest Avenue. Built in 2022 and tucked into Franz Park, this contemporary 4-bedroom, 3.5-bath home offers stylish, low-maintenance living just minutes from Forest Park, Clayton, Highway 40 and some of St. Louis' favorite neighborhood restaurants and attractions. Step inside to a bright, open main level where the living, dining and kitchen spaces flow seamlessly together. A sleek fireplace anchors the living room, while the kitchen features custom cabinetry, a large contrasting island, solid-surface countertops, stainless appliances, gas cooking and plenty of room to gather and entertain. Upstairs, the spacious primary suite features a large walk-in closet and private bath with dual vanity and glass-enclosed shower, while two additional bedrooms, another full bath and convenient second-floor laundry complete the level. Continue upstairs to a versatile loft/flex space with direct access to an expansive balcony—perfect for a home office, lounge, workout space or additional entertaining area. The partially finished lower level adds even more flexibility with recreation space, a full bath and additional sleeping area. Multiple outdoor spaces provide plenty of opportunities to enjoy morning coffee or an evening outside, while the attached 2-car garage delivers a feature that's hard to find in city living. Contemporary design, flexible living space and a location in the heart of Dogtown make 1629 Forest a standout opportunity.
- Listing Status:
- Active
- Date Added:
- September 24, 2026
- Data Last Updated:
- September 26, 2026 at 2:17AM
- Listing Office:
- ReeceNichols Real Estate : 314-997-7600
- MLS ID:
- 26058180

- Style: ContemporaryOther
- Other Structures: Other
- Parking: AttachedGarageGarage Door OpenerTandem
- General: FrameVinyl SidingTwo and a Half
- Originating MLS: maris2
- School District: St. Louis City
- County: St Louis City
- Zoning: 4621-04-0107-0
- Utilities: Electricity ConnectedNatural Gas ConnectedAmeren
- Water: Public
- Sewer: Public Sewer
- Source: maris2
- Ownership: Private
This listing courtesy of ReeceNichols Real Estate
Monthly Payment
- Principal & Interest $
- Property Taxes $
- Home Insurance $
- VA Funding Fee $

 New - 1 day ago