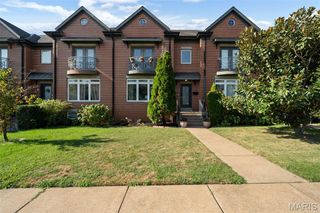
3843 Russell Boulevard, St Louis, MO 63110
- 3 beds |
- 4 baths |
- 2,488 sqft
 Single-Family Home
  Built in 2006
  5,367sqft lot
 2 car garage
  $231/sqft
  Listed 1 day ago
Property Description
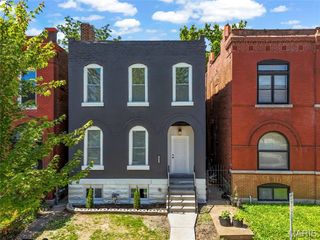
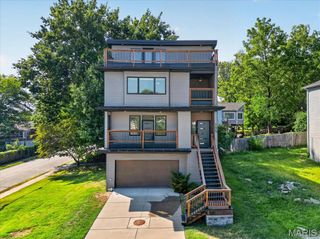
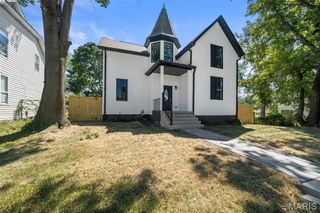
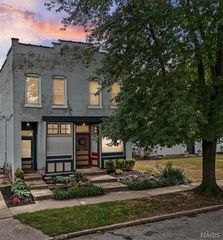
Want to live in the Historic Shaw area but want all the features of a new home? Check out this house built in 2006 which seamlessly blends with the surrounding 100 year old houses. 3 bedroom + Loft with 2.5 bath home main to upper and partially finished basement. Open floor plan features hardwood floors & custom millwork throughout. 9 ft ceiling, arched doorways. The living room is custom with a corner ventless gas fireplace & front picture window. The kitchen features granite countertops, center island, stainless steel appliances (range/oven and microwave replaced in 2025), walk-in pantry & spacious breakfast room adjacent. The 2nd floor primary suite with adjoining closet organized walk-in closet plus ensuite primary bath ( double bowl vanities, separate tub and shower with ceramic tile flooring) is very special. The loft provides a perfect space for relaxing and entertaining. Completing the 2nd floor is a laundry room and 2 additional bedrooms serviced by a hall full bath. Need more space? Just added in 2023 is a finished lower level with office, spacious rec room and full bath (approx. 700 sq ft by seller). Outside is a private concrete drive and attached 2 car garage accessed by an electronic gate. Privacy Fence surrounding the backyard. Easy walk to parks & recreation areas, restaurants, shops, & public transportation.
- Listing Status:
- Active
- Date Added:
- September 25, 2026
- Data Last Updated:
- September 26, 2026 at 2:17AM
- Listing Office:
- ReeceNichols Real Estate : 636-537-0300
- MLS ID:
- 26057640

- Style: Traditional
- Other Structures: Front PorchPatioCovered
- Parking: AttachedDrivewayElectric GateGarageGarage Door OpenerGarage Faces SideParking spaces: 2
- Roofing: Architectural Shingle
- Windows: Insulated Windows
- General: Brick VeneerVinyl SidingTwoConcrete Perimeter
- Originating MLS: maris2
- School District: St. Louis City
- County: St Louis City
- Zoning: 4948-00-0275-0
- Fencing: Back Yard
- Utilities: Cable AvailableElectricity ConnectedNatural Gas ConnectedSewer ConnectedUnderground UtilitiesWater Connected220 Volts
- Water: Public
- Sewer: Public Sewer
- Source: maris2
This listing courtesy of ReeceNichols Real Estate
Monthly Payment
- Principal & Interest $
- Property Taxes $
- Home Insurance $
- VA Funding Fee $

 New - 11 hours ago