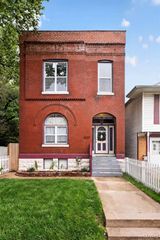
3368 Oxford Boulevard, Maplewood, MO 63143
- 4 beds |
- 3 baths |
- 2,930 sqft
 Single-Family Home
  Built in 1904
  8,276sqft lot
 —— car garage
  $179/sqft
  Listed 8 days ago
Property Description
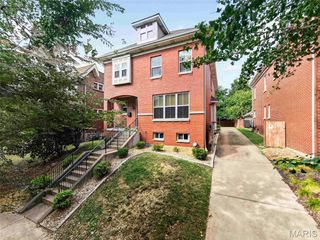
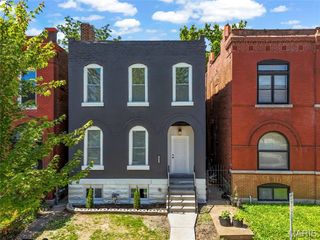
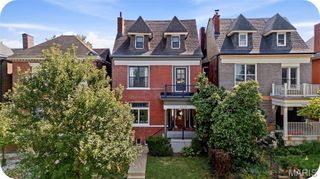
Tucked inside one of Maplewood’s most established neighborhoods, 3368 Oxford puts you in the heart of things while offering something increasingly difficult to find: space. Built in 1904, the building has been part of Greenwood for more than a century and its distinctive past is still reflected in a floor plan unlike most homes around it. With nearly 3000 square feet, this 4 bedroom, 2.5 bath home offers a generous backyard and a flexible two-level floor plan. There’s an impressive amount of space throughout without compromising the walkability that makes Maplewood such a great place to call home. Step inside to impressively high ceilings, dressed columns and a gas fireplace that give the main level a sense of scale and character all its own. Completely gutted and transformed into residential living space in 2016, the first floor offers a combo living/dining space & main floor primary bedroom. Upstairs, there’s even more room to work with - newer LVP flooring, a completely remodeled bathroom, washer/dryer and a sink vanity already in place (perfect for a wet bar). One of the neighborhood playgrounds is just a few blocks away and it's very walkable to Sutton Park & downtown Maplewood’s restaurants, coffee shops, shopping and all the local favorites. With laundry on both levels, zoned heating and cooling, a large back deck, and a brand-new roof, many of the improvements & qualities you will appreciate most are already in place. Agent Owned. Open Sun 9/27 1-3 pm.
- Listing Status:
- Active
- Date Added:
- September 24, 2026
- Data Last Updated:
- September 26, 2026 at 3:18AM
- Listing Office:
- EXP Realty, LLC : 866-224-1761
- MLS ID:
- 26057708

- General: Fire PitPrivate Yard
- Style: Traditional
- Other Structures: Deck
- Parking: ConcreteOff StreetParking spaces: 1
- Windows: BlindsDisplay Window(s)Insulated WindowsSkylight(s)
- General: BrickTwoBrick/Mortar
- Originating MLS: maris2
- School District: Maplewood-Richmond Heights
- County: St. Louis
- Zoning: 22J-54-0792
- Fencing: Partial
- Utilities: Cable ConnectedAmeren
- Water: Public
- Sewer: Public Sewer
- Source: maris2
- Ownership: Private
This listing courtesy of EXP Realty, LLC
Monthly Payment
- Principal & Interest $
- Property Taxes $
- Home Insurance $
- VA Funding Fee $

 New - 12 hours ago