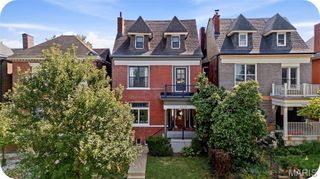
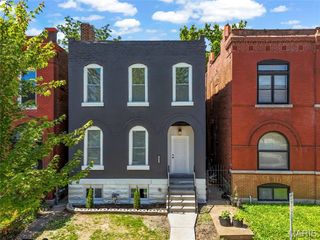
3237 California Avenue, St Louis, MO 63118
- 3 beds |
- 3 baths |
- 2,708 sqft
 Single-Family Home
  Built in 1890
  3,267sqft lot
 2 car garage
  $166/sqft
  Listed 3 days ago
Property Description
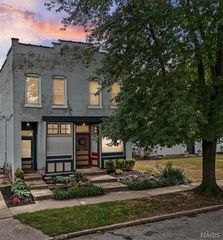
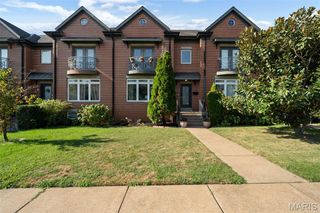
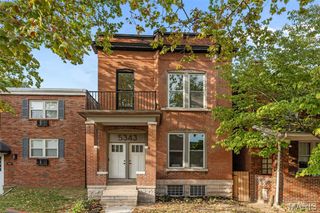
Step inside fully renovated, 3237 California and you get the best of both worlds, historic St. Louis character with the updates and comfort that make a home easy to live in. Original hardwood floors and exposed brick immediately give the home a sense of warmth and character, while the updated systems and finishes take care of the modern-day details. The kitchen is made for more than just grabbing a quick cup of coffee, with stainless steel appliances and plenty of room to cook, gather, and entertain. Throughout the home, recessed lighting and ceiling fans add to the comfortable, functional feel. Upstairs, the primary suite opens onto a large private deck, creating a great spot to start the day or wind down in the evening. A second full-size deck and spacious backyard give you plenty of room to entertain, relax, and enjoy the warmer months. The two-car garage-port is a rare city convenience, especially when the weather turns, and new major updates including the roof, windows, plumbing, electrical, sewer, and zoned heating and cooling mean many of the big-ticket items have already been addressed. And then there's the location. You're just a short stroll from Benton Park, Antique Row, local restaurants, shops, and everything that makes living in this part of St. Louis feel distinctly urban and distinctly neighborhood-oriented. With easy access to major highways and Downtown, 3237 California puts you close to the action without giving up the comfort of having your own space. It's a home with character, outdoor space, practical updates, and a location that lets you actually enjoy the city.
- Listing Status:
- Active
- Date Added:
- September 24, 2026
- Data Last Updated:
- September 26, 2026 at 3:18AM
- Listing Office:
- Compass Realty Group : 314-347-1658
- MLS ID:
- 26060001

- General: BalconyPrivate Yard
- Style: HistoricOther
- Parking: DetachedGarageGarage Door OpenerOff StreetOversizedParking spaces: 2
- Roofing: Flat
- Windows: Insulated Windows
- General: BrickBrick VeneerTwoSlab
- Originating MLS: maris2
- School District: St. Louis City
- County: St Louis City
- Zoning: 1512-00-0280-0
- Utilities: Electricity ConnectedWater ConnectedSingle PhaseOther
- Water: Public
- Sewer: Public Sewer
- Source: maris2
This listing courtesy of Compass Realty Group
Monthly Payment
- Principal & Interest $
- Property Taxes $
- Home Insurance $
- VA Funding Fee $

 New - 2 days ago