5343 Arsenal Street, St Louis, MO 63139
- 4 beds |
- 4 baths |
- 2,200 sqft
 Single-Family Home
  Built in 1900
  4,552sqft lot
 2 car garage
  $220/sqft
  Listed 15 days ago
Property Description
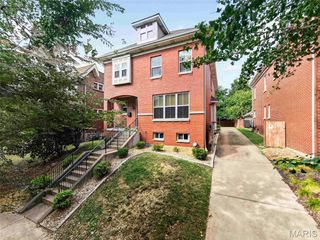
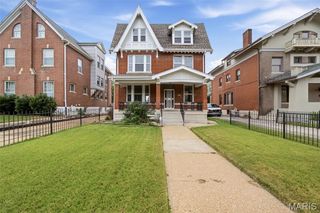
Welcome to this beautifully renovated century home in St. Louis's Southwest Garden neighborhood, just blocks from Sublette Park and Tower Grove Park! You'll have great curb appeal with a brick exterior shaded by large trees, and a covered porch. Inside, you'll find a wonderful blend of historic charm and modern updates. The foyer leads to the bright living space, featuring gleaming hardwoods, exposed brick, and 10-foot ceilings, along with recessed lighting, a stylish chandelier, and an open layout. Enjoy hosting gatherings in the spacious dining room and kitchen, complete with 42" cabinets, quartz counters, stainless steel appliances, black fixtures, a breakfast bar, and timeless subway tile backsplash. Beyond is a bedroom suite, with exposed brick detail, updated bathroom with a double sink and gorgeous tile-surround tub. A half bath completes the main level. Upstairs, the primary suite features a walk-in closet, new LVP flooring, and a luxurious bathroom with a jet tub, step-in tile-surround shower, and its own private balcony overlooking the backyard. You'll have two more bedrooms, one with a lovely decorative fireplace, as well as another updated full bathroom, and convenient laundry room with access to the front balcony. A walk-up unfinished basement adds storage space. Enjoy the last days of summer on the patio overlooking the fenced backyard. You'll have off-street parking in the alley-access garage. A new garage door will be installed prior to closing. In a great location just moments from all the restaurants on The Hill, nearby parks, schools, and shopping, plus quick access to I-44 and Downtown St. Louis, this home is one you won't want to miss!
- Listing Status:
- Active
- Date Added:
- September 10, 2026
- Data Last Updated:
- September 26, 2026 at 4:18AM
- Listing Office:
- Keller Williams Realty St. Louis : 314-677-6000
- MLS ID:
- 26056358

- General: BalconyPrivate Yard
- Style: Historic
- Other Structures: Front PorchPatio
- Parking: Alley AccessDetached
- General: BrickTwoStone
- Originating MLS: maris2
- School District: St. Louis City
- County: St Louis City
- Zoning: 4067-00-0490-0
- Fencing: Back YardWood
- Utilities: Electricity ConnectedNatural Gas ConnectedSewer ConnectedWater ConnectedAmeren
- Water: Public
- Sewer: Public Sewer
- Source: maris2
This listing courtesy of Keller Williams Realty St. Louis
Monthly Payment
- Principal & Interest $
- Property Taxes $
- Home Insurance $
- VA Funding Fee $

 New - 14 hours ago