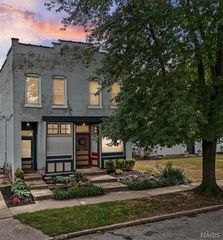
4147 Westminster Place, St Louis, MO 63108
- 3 beds |
- 3 baths |
- 2,814 sqft
 Single-Family Home
  Built in 1989
  3,585sqft lot
 2 car garage
  $165/sqft
  Listed 15 days ago
Property Description
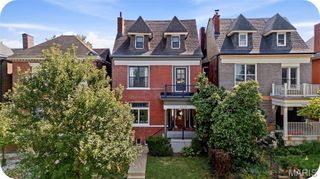
Meticulously maintained and thoughtfully updated, 4147 Westminster Place offers a refined two-story layout where every detail has been addressed. Gleaming hardwood floors and elegant plantation shutters flow throughout the home, leading from the formal dining room through a new butler’s pantry, with a wine fridge leading to a bright chef's kitchen. This modern culinary space features solid surface counters, stainless appliances, and a sunny breakfast area with a butler pantry and built in wine fridge. The inviting living area is anchored by a fireplace with new gas logs, while the main floor adds convenience with an updated powder room and a laundry room equipped with a new washer and dryer. The second level serves as a private retreat, headlined by a primary suite featuring double sinks, a soaking tub, a separate shower, and walk-in closet.. Two additional bedrooms and a second full bath complete the top floor, while the versatile third bedroom features a built-in queen Murphy bed—perfect for transitioning between a high-end home office and a guest suite. The finished lower level provides extra recreation space and ample storage and a built-in bar area perfect for entertaining. Outdoor living is effortless with a large covered painted deck and new stairs leading to a patio and a private yard secured by a brand-new fence. The exterior shines with updated landscape lighting, front walkway pavers, and replaced trim and fascia boards around the entire house. Practical upgrades abound, including an oversized two-car garage with an electric gate access to the driveway, a new 50-gallon water heater, an in ground sprinkler system, and an invisible pet fence in both the front and back yard. Situated in a prime location, this home offers unparalleled access to the vibrant lifestyle of the Central West End. You are just moments away from a diverse array of local boutiques and dining favorites, as well as staples like Whole Foods, Starbucks, and Straub's and view of the dome at the Cathedral Basilica from your front porch. With the Chase Park Plaza area, Forest Park, and downtown just minutes away, the best shopping and restaurants in the city are right at your fingertips.
- Listing Status:
- Active
- Date Added:
- September 11, 2026
- Data Last Updated:
- September 26, 2026 at 4:18AM
- Listing Office:
- Compass Realty Group : 314-347-1658
- MLS ID:
- 26056871

- General: Private Yard
- Style: Craftsman
- Parking: Alley AccessDrivewayElectric GateGarage Door OpenerGarage Faces RearOversized
- Windows: Bay Window(s)Palladian Window(s)Plantation Shutters
- General: Brick VeneerVinyl SidingTwoConcrete Perimeter
- HOA Amenities: Common Area MaintenanceSnow Removal100.0Annually
- Originating MLS: maris2
- School District: St. Louis City
- County: St Louis City
- Zoning: 3911-00-0430-0
- Fencing: Back YardGate
- Utilities: Cable ConnectedElectricity ConnectedNatural Gas ConnectedSewer ConnectedWater ConnectedAmeren
- Water: Public
- Sewer: Public Sewer
- Source: maris2
- Ownership: Private
This listing courtesy of Compass Realty Group
Monthly Payment
- Principal & Interest $
- Property Taxes $
- Home Insurance $
- VA Funding Fee $

 New - 2 days ago