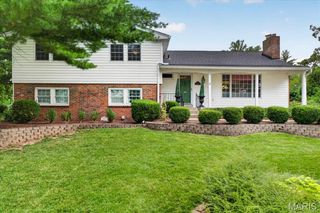
542 White Rose Lane, Olivette, MO 63132
- 5 beds |
- 4 baths |
- 3,586 sqft
 Single-Family Home
  Built in 1962
  0.44acre lot
 2 car garage
  $258/sqft
  Listed 13 days ago
Property Description
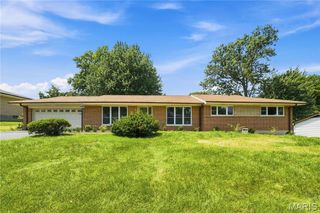
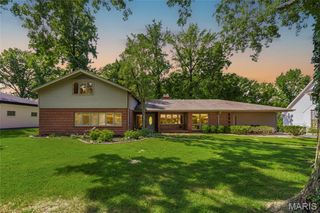
Finding a home that meets elevated expectations and style in the Ladue school district is increasingly difficult. Even more rare is finding a fully renovated house with 5 bedrooms and 4 full bathrooms on nearly 1/2 an acre. This ranch home on an exclusive Olivette street offers the lifestyle you've been looking for. High-styled design throughout will have your friends green with jealousy. Walking through the front double doors into the main foyer, you're flanked by a formal living room and separate formal dining room, welcoming you into the grand family room with impressive stone look fireplace, wainscoting, and beamed ceilings, all drenched in natural sunlight. Fresh paint and newly refinished red oak hardwood flooring throughout helps emphasize the modern fixtures. No details were skipped here! Generously sized kitchen and eat-in breakfast room have been elegantly finished with stainless steel appliances, gas cooktop with hood, built-in microwave, and double wall ovens. The primary en suite bedroom offers double closets and stylish bathroom featuring a walk in shower and seat. Bedrooms 2 and 3 are sizable, along with the full hall bath with double vanity. The 4th bedroom on the main level functions well as a home office or in-law suite with it's own en suite full bathroom, and private access. The washer and dryer are also accessible on the main level. Downstairs has just been fully finished with a massive recreation room, wet bar, 5th bedroom with fully egressed window and closet, additional laundry and tons of storage. The 4th full bathroom is also located in the walk-out basement, making this the perfect place to host friends and family for BBQs, or movie/game night. Out back, enjoy the large paver patio and luscious landscaping in your private yard. The convenient side entrance 2 car garage with extended driveway offers plenty of parking for you and your guests. Custom homes exceeding $2m are being built on this street, so be sure not to miss your opportunity to make this elegant home yours!
- Listing Status:
- Active
- Date Added:
- August 4, 2026
- Data Last Updated:
- August 11, 2026 at 11:18PM
- Listing Office:
- RE/MAX Results : 636-812-4400
- MLS ID:
- 26048546

- General: GardenPrivate Yard
- Style: Ranch
- Other Structures: Front PorchPatio
- Parking: Additional ParkingAttachedDirect AccessDrivewayGarage Door OpenerGarage Faces Side
- Roofing: Architectural Shingle
- General: BrickConcreteOneConcrete Perimeter
- Originating MLS: maris2
- School District: Ladue
- County: St. Louis
- Zoning: 17L-23-0321
- Utilities: Cable AvailableElectricity ConnectedNatural Gas ConnectedPhone AvailableSewer ConnectedWater ConnectedSingle Phase
- Water: Public
- Sewer: Public Sewer
- Source: maris2
- Ownership: Private
This listing courtesy of RE/MAX Results
Monthly Payment
- Principal & Interest $
- Property Taxes $
- Home Insurance $
- VA Funding Fee $

 New - 4 hours ago