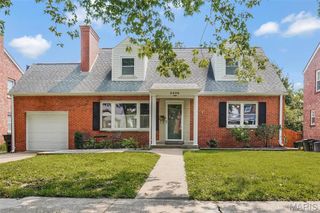
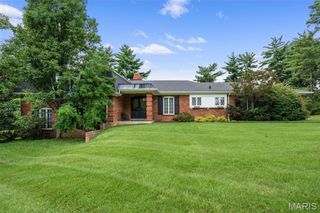
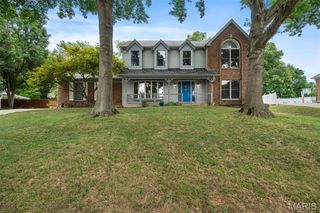
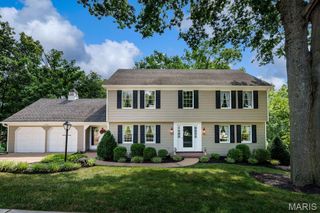
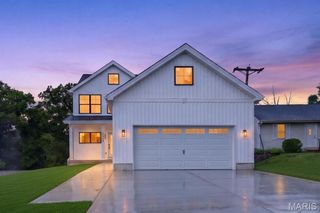
808 Glen Elm Drive, Glendale, MO 63122
- 4 beds |
- 4 baths |
- 3,389 sqft
 Single-Family Home
  Built in 1960
  0.4acre lot
 2 car garage
  $221/sqft
  Listed 2 hours ago
Property Description
Unbelievable space, flexibility, and value in one of Glendale’s most desirable locations. Offering over 3,000 square feet of living space, 808 Glen Elm delivers the kind of room and versatility that is hard to find at this price point. Inside, multiple living areas create exceptional flexibility for entertaining, relaxing, working from home, or simply giving everyone their own space. The convenient layout includes four bedrooms and three-and-a-half baths, offering both comfort and functionality for everyday living. At the heart of the home, the entertainer’s kitchen features a large center island and opens seamlessly to the eat-in breakfast room and spacious family room. Walls of windows fill the space with natural light and create an inviting connection to the expansive backyard.. Set on a double lot, there is room to create the backyard of your dreams—with space for a pool, sport court, outdoor kitchen, or all of the above. Located on a quiet Glendale street, this lovingly maintained home combines an expansive footprint and endless potential!
- Listing Status:
- Active
- Date Added:
- August 11, 2026
- Data Last Updated:
- August 11, 2026 at 10:18PM
- Listing Office:
- John Jackson Neighborhood Real Estate Company, LLC : 314-965-4663
- MLS ID:
- 26051434

- General: Private Yard
- Style: Traditional
- Other Structures: Front PorchPatioCovered
- General: Brick VeneerVinyl SidingThree Or More
- Originating MLS: maris2
- School District: Kirkwood R-VII
- County: St. Louis
- Zoning: 22M-34-1921
- Fencing: Fenced
- Utilities: Cable AvailableElectricity ConnectedNatural Gas ConnectedPhone AvailableSewer ConnectedWater ConnectedAmeren
- Water: Public
- Sewer: Public Sewer
- Source: maris2
- Ownership: Private
This listing courtesy of John Jackson Neighborhood Real Estate Company, LLC
Monthly Payment
- Principal & Interest $
- Property Taxes $
- Home Insurance $
- VA Funding Fee $

 New - 3 days ago