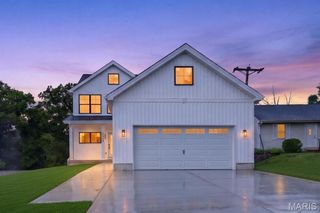
11355 Cragwold Road, Sunset Hills, MO 63122
- 3 beds |
- 3 baths |
- 3,388 sqft
 Single-Family Home
  Built in 1978
  1.79acre lot
 2 car garage
  $221/sqft
  Listed 3 days ago
Property Description
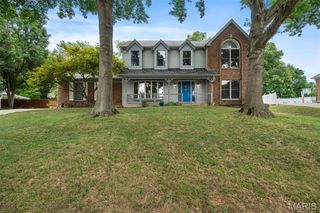
Nestled on nearly two private wooded acres in desirable Sunset Hills within the highly acclaimed Lindbergh School District, this one-of-a-kind contemporary home offers the perfect blend of modern design and peaceful natural surroundings. Backing directly to Powder Valley Conservation Area and Nature Center, you'll enjoy exceptional privacy, breathtaking views, and miles of scenic hiking trails right from your backyard. A tranquil pond with a bubbling waterfall welcomes you home, creating a serene first impression. Inside, the thoughtfully designed 2,800-square-foot floor plan is ideal for both everyday living and effortless entertaining. The main level features an open-concept living room and family room anchored by a striking rustic stone fireplace. The beautifully remodeled kitchen opens to a spectacular breakfast room addition surrounded by walls of glass and a dramatic glass ceiling, filling the space with natural light while showcasing the surrounding landscape in every season. A separate dining room provides an elegant setting for holidays and special gatherings and access to the front solarium. Upstairs, the spacious primary suite serves as a private retreat, complete with two walk-in closets, an ensuite bath, and a private balcony overlooking the peaceful pond. The second bedroom features impressive 11-foot ceilings and picturesque backyard views, while the third bedroom offers a unique platform loft—perfect for a queen-size bed, reading nook, or creative play space. A full hall bath and an additional storage closet complete the upper level. The finished walkout lower level expands your living space with a versatile recreation area, finished laundry room, generous storage space, and direct access to the backyard and surrounding conservation area. An oversized garage offers abundant room for vehicles, storage, and a workshop. Combining distinctive contemporary architecture, thoughtful updates, and an unmatched natural setting, this exceptional property presents a rare opportunity to own a private retreat in one of St. Louis County's most sought-after communities.
- Listing Status:
- Active
- Date Added:
- August 8, 2026
- Data Last Updated:
- August 11, 2026 at 9:17PM
- Listing Office:
- RedKey Realty Leaders : 314-692-7200
- MLS ID:
- 26040820

- Style: Modern
- Other Structures: Front PorchDeckGlass Enclosed
- Parking: Additional Parking
- Roofing: Architectural Shingle
- Windows: Greenhouse Windows
- General: FrameVinyl SidingTwo and a Half
- Road/Access: County Road
- Originating MLS: maris2
- School District: Lindbergh Schools
- County: St. Louis
- Zoning: 25N-31-0022
- Utilities: Electricity ConnectedSewer ConnectedWater ConnectedOther
- Water: Public
- Sewer: Public Sewer
- Source: maris2
- Ownership: Private
This listing courtesy of RedKey Realty Leaders
Monthly Payment
- Principal & Interest $
- Property Taxes $
- Home Insurance $
- VA Funding Fee $

 New - 1 hour ago