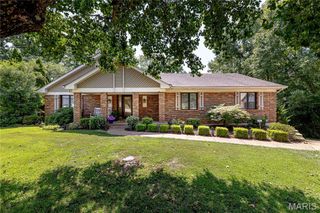
4939 Butler Hill Road, St Louis, MO 63128
- 4 beds |
- 3 baths |
- 2,720 sqft
 Single-Family Home
  Built in ——
  0.26acre lot
 3 car garage
  $232/sqft
  Listed 2 months ago
Property Description
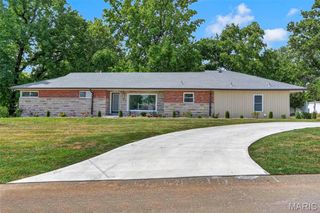
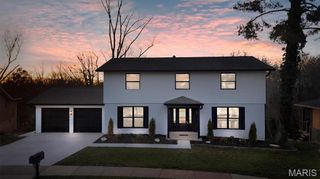
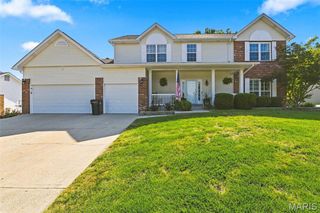
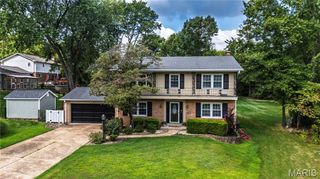
New Construction by Renaissance Living, LLC! You will be wowed by this 4 bedroom, 3 bath ranch with stunning features and on-trend finishes. This open ranch plan offers 1,908 square feet on the main and a bedroom, full bath and large Family/Recreation Room in the finished lower level for a total of 2,720 square feet of finished living space. The exterior is impressive with stone, vinyl siding, architectural shingles, a double Mahogany front door and an oversized 3 car garage (23D) with coach lights and a garage door opener. The garage doors are 8 ft tall. Features include luxury vinyl plank flooring in the main living areas, 9, 10 and 12 foot ceilings,10 foot ceilings in the Kitchen-Breakfast Room, 12 ft in the Great Room with ceiling beams, wrought iron spindles at the open stairs, 5.25 base trim, electric fireplace, dynamic Kitchen, quartz countertops, tile backsplash, 42 inch cabinets with crown and hardware, stainless steel appliances, gas range, microwave, dishwasher, range hood, island with seating bar, main floor laundry, trey ceiling in the Entry and Primary Bedroom, double bowl raised height vanity in the Primary Bath, two walk in closets in the Primary Suite, raised height vanities in all bathrooms, semi-frameless shower doors, luxury vinyl tile in the Primary and lower level bathrooms, Low E tilt in windows, R 38 ceiling insulation, Hi-Efficiency HVAC, 50 gallon water heater, 2 panel doors, walkout basement, 12x12 composite deck, patio, sod, landscape, wrought iron mailbox and more. Students will attend Mehlville schools. This home is under construction and scheduled for an October 2026 completion. Make it yours!
- Listing Status:
- Active
- Date Added:
- July 22, 2026
- Data Last Updated:
- September 26, 2026 at 5:19AM
- Listing Office:
- Berkshire Hathaway HomeServices Select Properties : 636-720-1100
- MLS ID:
- 26045469

- Style: TraditionalOtherRanch
- Other Structures: CompositeDeckPatio
- Parking: AttachedDrivewayGarageGarage Door OpenerGarage Faces Front
- Roofing: Architectural ShingleComposition
- Windows: Double Pane WindowsInsulated WindowsLow Emissivity WindowsTilt-In Windows
- General: FrameStone VeneerVertical SidingVinyl SidingOneConcrete Perimeter
- Road/Access: Concrete
- HOA Amenities: Common GroundCommon Area MaintenanceOther350.0Annually
- Originating MLS: maris2
- School District: Mehlville R-IX
- County: St. Louis
- Utilities: Electricity AvailableUnderground UtilitiesOther
- Water: Public
- Sewer: Public Sewer
- Source: maris2
- Ownership: Private
This listing courtesy of Berkshire Hathaway HomeServices Select Properties
Monthly Payment
- Principal & Interest $
- Property Taxes $
- Home Insurance $
- VA Funding Fee $

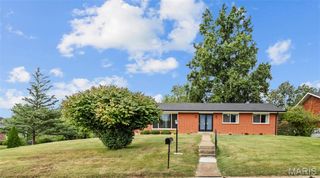
 New - 14 hours ago