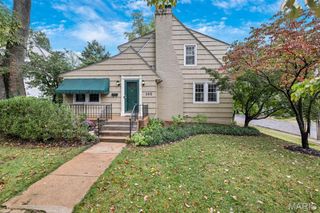
1236 S Geyer Road, Kirkwood, MO 63122
- 4 beds |
- 3 baths |
- 2,454 sqft
 Single-Family Home
 Built in 1937
 0.79acre lot
 2 car garage
 $283/sqft
 Listed 19 days ago
Property Description
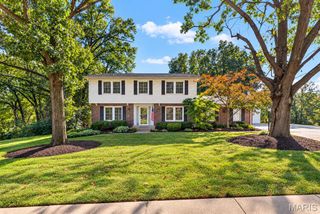
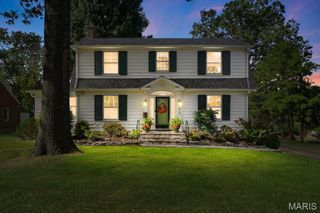
A Stately Brick Home with Room to Imagine Set on a beautiful 0.79-acre lot, this inviting four-bedroom home pairs classic character with generous space inside and out. Hardwood floors, large windows, arched doorways, and distinctive wood trim bring warmth and architectural charm throughout. The breakfast room addition offers a bright place to gather, while the screened-in porch invites you to enjoy the setting. The kitchen features custom cabinetry, and the main-level living room has a wood-burning fireplace and opens to the backyard. Upstairs, the spacious primary suite is joined by two additional bedrooms with hardwood floors and a full bath with a built-in cabinet. A fourth-bedroom suite above the garage offers additional flexibility. The partially finished walk-out basement adds gathering space with a second wood-burning fireplace and bar area, plus laundry and unfinished storage. A rear-entry garage complements the home’s established setting. The L-shaped lot extends to Oakshire Drive and offers possibilities for an addition, pool, extra garage, pool house, or driveway access from Oakshire Drive. Enjoy room to envision what comes next, all in the Kirkwood School District.
- Listing Status:
- Active
- Date Added:
- October 21, 2026
- Data Last Updated:
- November 10, 2026 at 6:17AM
- Listing Office:
- RedKey Realty Leaders : 314-692-7200
- MLS ID:
- 26067087

- Style: Colonial
- Other Structures: EnclosedRear PorchScreened
- Parking: BasementDrivewayGarage Door OpenerGarage Faces RearInside EntranceKitchen LevelParking PadParking spaces: 2
- Roofing: Asphalt
- Windows: ScreensStorm Window(s)
- General: BrickTwo
- Originating MLS: maris2
- School District: Kirkwood R-VII
- County: St. Louis
- Zoning: LOC 90 FEET S of Oakshire Ln25N-62-0541
- View: Trees/Woods
- Utilities: Electricity ConnectedNatural Gas ConnectedSewer ConnectedWater Connected220 Volts
- Water: Public
- Sewer: Public Sewer
- Source: maris2
- Ownership: Private
This listing courtesy of RedKey Realty Leaders
Monthly Payment
- Principal & Interest $
- Property Taxes $
- Home Insurance $
- VA Funding Fee $