815 N Kirkwood Road, Kirkwood, MO 63122
- 4 beds |
- 2 baths |
- 2,368 sqft
 Single-Family Home
 Built in 1926
 0.44acre lot
 4 car garage
 $321/sqft
 Listed 27 days ago
Property Description
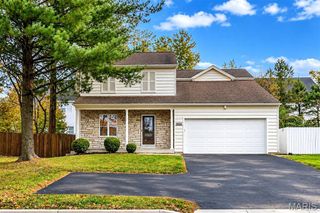
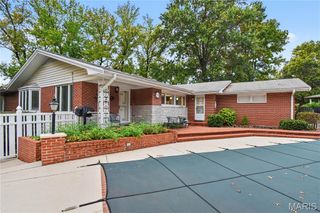
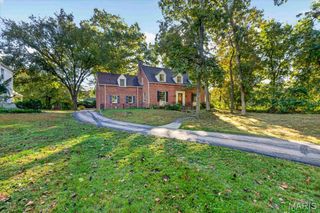
This cherished 50-year-old Center Hall Colonial blends classic architectural details with modern updates. Key features include an inviting foyer, a spacious living room with a fireplace and original hardwood floors, an updated kitchen with granite countertops and built-in banquette seating, and a sunroom opening to an oversized deck. The upper level includes original hardwoods, three guest bedrooms, and an expansive primary suite with potential for a custom bath or walk-in closet. Set on a rare 0.44-acre level lot, this gorgeous 4 bedroom, 2 bathroom home stands out with a massive 4-car tandem detached garage featuring a large unfinished loft space ideal for a home office, guest suite, or fitness studio. The expansive backyard and a permeable-paving driveway offer ample parking and room for future expansions like a custom pool. Located a short walk from Downtown Kirkwood, residents have easy access to the Kirkwood Farmers Market, Fox’s Butcher Shop, local cafes, and top-tier schools. This landmark property offers a rare mix of historic charm, outdoor space, and a versatile garage.
- Listing Status:
- Active
- Date Added:
- October 22, 2026
- Data Last Updated:
- November 10, 2026 at 7:18AM
- Listing Office:
- Coldwell Banker Realty - Gundaker : 314-965-3030
- MLS ID:
- 26059661

- General: Entry Steps/StairsGardenLightingPrivate EntrancePrivate YardRain GuttersStorage
- Style: ColonialHistoric
- Other Structures: Garage(s)Front PorchDeckPatioCovered
- Parking: Additional ParkingConcreteCoveredDetachedDrivewayEnclosedGarageGarage Door OpenerGarage Faces FrontLightedOff StreetOn SiteOn StreetOversizedPavedPrivateStorageTandemParking spaces: 4
- Roofing: Asphalt
- Windows: Double Pane Windows
- General: ConcreteLap SidingTwoConcrete Perimeter
- Road/Access: City Street
- Originating MLS: maris2
- School District: Kirkwood R-VII
- County: St. Louis
- Zoning: 23M-44-0609
- View: CityCity LightsGardenNeighborhood
- Fencing: Back YardFencedGatePartialPrivacyWood
- Utilities: Cable AvailableElectricity ConnectedNatural Gas ConnectedPhone AvailableSewer ConnectedWater ConnectedAmeren
- Water: Public
- Sewer: Public Sewer
- Source: maris2
- Ownership: Private
This listing courtesy of Coldwell Banker Realty - Gundaker
Monthly Payment
- Principal & Interest $
- Property Taxes $
- Home Insurance $
- VA Funding Fee $