2 TBB Sedona@Gates Manor Court, Sunset Hills, MO 63126
- 2 beds |
- 2 baths |
- 1,815 sqft
 Single-Family Home
 Built in ——
 —— sqft lot
 2 car garage
 $402/sqft
 Listed 7 days ago
Property Description
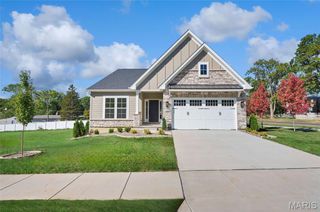
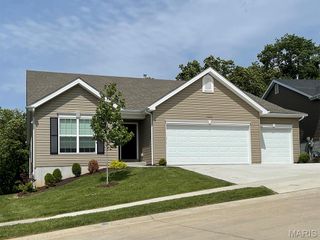
Limited time take 30,000 in flex cash toward your new home. Welcome to Gates Manor! The Sedona is a To-Be-Built luxury detached villa offering refined single-level living with 1,814 sq. ft. of thoughtfully designed space. This open-concept plan features 9 foot ceilings throughout a spacious great room (with optional vaulted ceilings) flowing into the gourmet kitchen and dining area—ideal for everyday living or entertaining. The owner’s suite includes a spa-inspired bath and generous walk-in closet, while a secondary bedroom and full bath provide guest comfort. A versatile drop zone and spacious main floor laundry connecting to the two-car garage add functionality. Expand your living space with the optional finished lower level, offering a recreation room, additional bedroom, full bath, and storage. Choose from three elevations to personalize your home. Low-maintenance living meets elevated design at Gates Manor. Photos shown are of a display or inventory home not all features are included.
- Listing Status:
- Active
- Date Added:
- November 2, 2026
- Data Last Updated:
- November 10, 2026 at 6:17AM
- Listing Office:
- Realty Shop : 314-372-0324
- MLS ID:
- 26069564

- Style: ContemporaryCottageCraftsmanTraditional
- Other Structures: DeckPatioOther
- Roofing: Shingle
- General: HardiPlank TypeOne
- Road/Access: Concrete
- HOA Amenities: Common GroundDeveloper ManagementManagementOther275.0Monthly
- Originating MLS: maris2
- School District: Lindbergh Schools
- County: St. Louis
- Utilities: Electricity ConnectedNatural Gas ConnectedPhone AvailableSewer ConnectedWater ConnectedAmeren
- Water: Public
- Sewer: Public Sewer
- Source: maris2
This listing courtesy of Realty Shop
Monthly Payment
- Principal & Interest $
- Property Taxes $
- Home Insurance $
- VA Funding Fee $