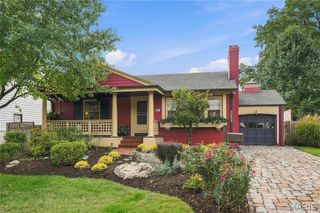
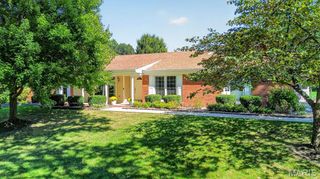
10352 Conway Road, St Louis, MO 63131
- 3 beds |
- 3 baths |
- 2,160 sqft
 Single-Family Home
 Built in 1985
 4,792sqft lot
 2 car garage
 $345/sqft
 Listed 8 days ago
Property Description
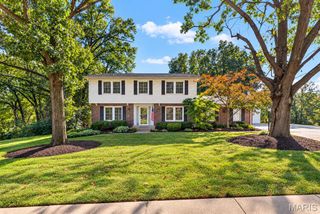
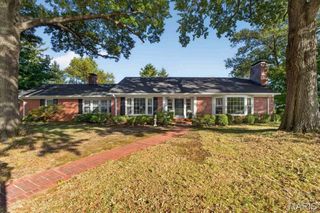
Warmth and character welcome you to this Hennessey-built home in Frontenac’s Ladue School District. Built in 1985, this two-story residence offers approximately 2,160 square feet, three bedrooms and three full bathrooms. An open floor plan connects the living and dining areas, where a fireplace creates an inviting setting for quiet evenings or lively gatherings. A greenhouse window adds charm to the kitchen, while the spacious guest room or potentially primary bedroom has plenty of closet space and overlooks the fenced backyard. Upstairs, another potential primary suite features a generous walk-in closet and private bath. The second bedroom also appears to be a primary as it also offers its own full bathroom and a small deck—a delightful spot for a morning pause. A backyard patio and attached two-car garage complete this welcoming home.
- Listing Status:
- Active
- Date Added:
- November 6, 2026
- Data Last Updated:
- November 10, 2026 at 6:17AM
- Listing Office:
- EXP Realty, LLC : 866-224-1761
- MLS ID:
- 26069613

- General: BalconyPrivate YardRain GuttersUncovered Courtyard
- Style: Traditional
- Parking: AsphaltDrivewayGarageGarage Door OpenerGarage Faces FrontInside Entrance
- General: Vinyl SidingTwo
- Originating MLS: maris2
- School District: Ladue
- County: St. Louis
- Zoning: 19M-14-0825
- View: Neighborhood
- Utilities: Electricity ConnectedNatural Gas ConnectedSewer ConnectedWater ConnectedAmeren
- Water: Public
- Sewer: Public Sewer
- Source: maris2
This listing courtesy of EXP Realty, LLC
Monthly Payment
- Principal & Interest $
- Property Taxes $
- Home Insurance $
- VA Funding Fee $