1584 Foxleigh Court, Town And Country, MO 63131
- 3 beds |
- 4 baths |
- 2,571 sqft
 Single-Family Home
 Built in 1972
 0.71acre lot
 2 car garage
 $340/sqft
 Listed 27 days ago
Property Description
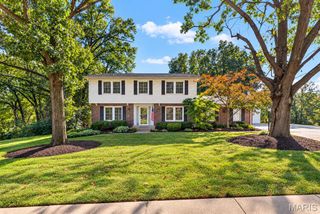
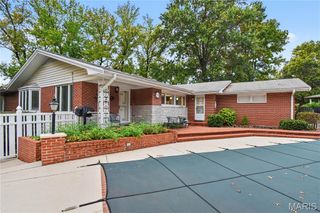
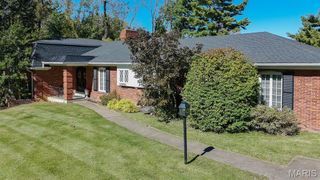
Welcome to Mason Valley! Ideally situated near the center of this beautiful Town and Country subdivision, this inviting 3-bedroom ranch offers the ease of one-level living in a wonderful neighborhood with sidewalks and a location just a half-mile from Queeny Park. Southern exposure fills the home with natural light, enhanced by charming front bay windows and floor-to-ceiling bedroom windows. The eat-in kitchen features double ovens, while the family room offers a cozy gas fireplace. Enjoy year-round relaxation in the four-season room, with easy access to a large patio and spacious, level backyard—perfect for entertaining or simply enjoying the outdoors. The main level features 3 bedrooms and 2 full baths plus a convenient half bath. The partially finished lower level adds versatile space ideal for a home office, recreation room, or play area, along with an additional half bath and abundant storage. Additional highlights include a new driveway and front sidewalk, a 2-car garage with a new epoxy floor, an in-ground sprinkler system, and leaf guards on the gutters. Enjoy comfortable living, inviting outdoor spaces, and the convenience of a sought-after Town and Country location close to parks, trails, and recreation. Active subdivision with lots of social activities, common ground and tennis/pickleball courts.
- Listing Status:
- Active
- Date Added:
- October 16, 2026
- Data Last Updated:
- November 10, 2026 at 7:18AM
- Listing Office:
- Dielmann Sotheby's International Realty : 314-725-0009
- MLS ID:
- 26060640

- Style: Ranch
- Other Structures: Front PorchPatio
- Roofing: Shingle
- General: BrickVinyl SidingOneConcrete Perimeter
- HOA Amenities: Tennis Court(s)Common Area Maintenance375.0Annually
- Originating MLS: maris2
- School District: Parkway C-2
- County: St. Louis
- Zoning: 21P-23-0339
- Utilities: Cable AvailableElectricity ConnectedNatural Gas ConnectedPhone AvailableSewer ConnectedWater Connected220 Volts
- Water: Public
- Sewer: Public Sewer
- Source: maris2
This listing courtesy of Dielmann Sotheby's International Realty
Monthly Payment
- Principal & Interest $
- Property Taxes $
- Home Insurance $
- VA Funding Fee $