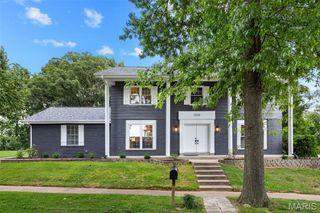
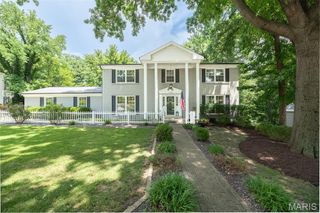
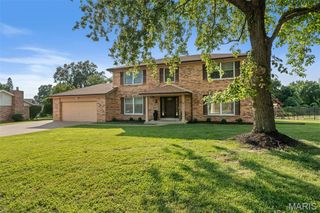
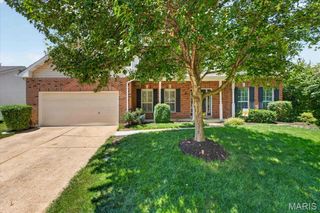
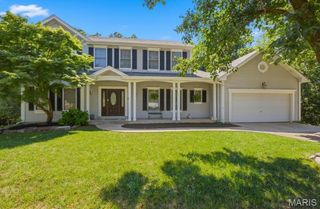
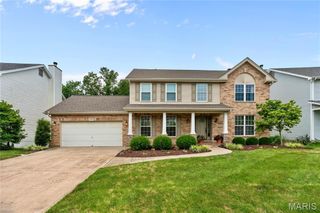
2344 Camberwell Drive, Des Peres, MO 63131
- 5 beds |
- 3 baths |
- 3,149 sqft
 Single-Family Home
  Built in 1976
  0.48acre lot
 2 car garage
  $202/sqft
  Listed 1 day ago
Property Description
Nestled in the highly sought-after Dougherty Lake subdivision, this spacious 5-bedroom, 2.5-bath two-story home with 3149 SF of total living space offers breathtaking lake views and a serene, wooded setting that's hard to find. Enjoy peaceful mornings from the screened porch, deck, or the comfort of your family room & kitchen/breakfast area, all overlooking the picturesque subdivision lake. The beautifully landscaped backyard features a tranquil pond, charming bridge, and steps leading to the yard, creating a private outdoor retreat. Inside, the classic center hall floor plan offers a formal living room and dining room, perfect for entertaining. The inviting family room features a wood-burning fireplace with a brick surround, built-in bookcases, & sliding glass doors to the screened porch. The kitchen and breakfast room include peninsula seating, a built-in desk, and easy access to the deck and attached two-car garage. A convenient powder room completes the main level. Upstairs, the spacious primary suite includes a private bath & is joined by 4 additional bedrooms and a full hall bath, providing plenty of space for family, guests, or a home office. The finished lower level is designed for entertaining, featuring a large family/rec room with a 2nd woodburning fireplace, an antique bar & stained glass accent window, Tiffany-style ceiling light over the game table area, and sliding doors leading to a covered patio with more scenic lake views. Lakefront homes in Dougherty Lake are a rare find. Don't miss your opportunity to own this exceptional home where nature, tranquility, & everyday living come together in one of Des Peres' most desirable neighborhoods.
- Listing Status:
- Active
- Date Added:
- July 23, 2026
- Data Last Updated:
- July 25, 2026 at 12:16PM
- Listing Office:
- Coldwell Banker Realty - Gundaker : 314-965-3030
- MLS ID:
- 26047000

- General: Private Yard
- Style: Traditional
- Other Structures: EnclosedDeckRear PorchScreenedPatio
- Parking: AttachedDrivewayGarageGarage Door OpenerGarage Faces FrontKitchen LevelParking spaces: 2
- Roofing: Shingle
- Windows: Window TreatmentsWood Frames
- General: Vinyl SidingTwo
- Road/Access: Asphalt
- HOA Amenities: Common Area Maintenance460.0Annually
- Originating MLS: maris2
- School District: Parkway C-2
- County: St. Louis
- Zoning: 23O-44-0610
- View: Lake
- Fencing: None
- Utilities: Cable AvailableAmeren
- Water: Public
- Sewer: Public Sewer
- Source: maris2
This listing courtesy of Coldwell Banker Realty - Gundaker
Monthly Payment
- Principal & Interest $
- Property Taxes $
- Home Insurance $
- VA Funding Fee $