208 Hill Drive, Other, MO 63039
- 2 beds |
- 2 baths |
- 1,165 sqft
 Single-Family Home
  Built in 1960
  0.26acre lot
 2 car garage
  $193/sqft
  Listed 9 days ago
Property Description
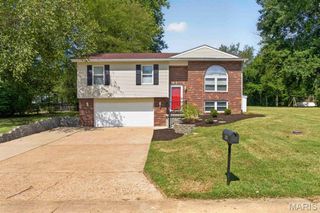
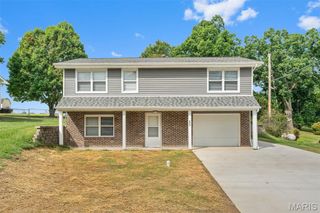
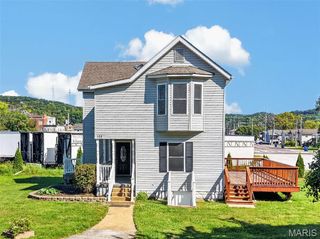
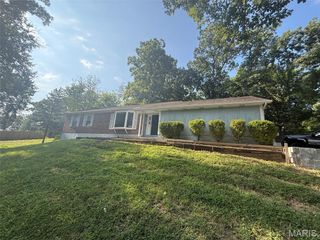
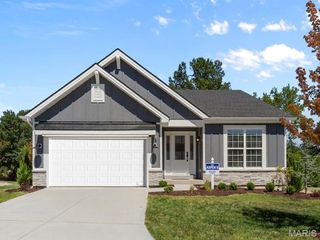
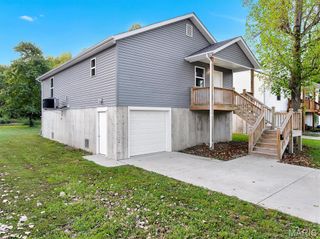
Don’t miss this fantastic two-bedroom, 1.5 bath Ranch situated on a spacious .25-Acre fenced lot in a convenient location with easy access to Highways 44 and 100. Well maintained and thoughtfully cared for, this home offers comfortable living spaces, great outdoor amenities and plenty of flexibility. A welcoming covered front porch leads to the home, where the Family Room features a ceiling fan and cozy gas fireplace with a brick surround. The Kitchen offers tile flooring, white cabinetry, an electric range, microwave, pantry and portable dishwasher. The newer refrigerator is included in the sale. The spacious Primary Bedroom was originally two rooms and now provides an abundance of space, two closets and a ceiling fan. The second Bedroom features hardwood flooring and a ceiling fan. The updated Main Bathroom offers tile flooring and a shower/tub combination. Additional living space includes a finished office with gas stove providing supplemental heat, plus an enclosed sunroom overlooking the back yard. Step outside to the maintenance free deck-perfect for relaxing or entertaining. The fully fenced yard also includes a shed and an oversized detached two-car garage, providing excellent storage and parking. An additional parking pad along side of the home adds even more convenience. With vinyl siding, a covered front porch, generous lot and a wonderful combination of indoor and outdoor spaces, this charming Ranch is ready to greet its next owner. Great location, great lot, and a home that has been well maintained…schedule your showing today!
- Listing Status:
- Active
- Date Added:
- September 16, 2026
- Data Last Updated:
- September 26, 2026 at 6:16AM
- Listing Office:
- Keller Williams Chesterfield : 636-534-8100
- MLS ID:
- 26059470

- Style: Ranch
- Other Structures: Garage(s)Shed(s)DeckRear PorchScreened
- Parking: Additional ParkingAsphaltConcreteGarage Door OpenerParking spaces: 2
- General: Vinyl SidingOneConcrete Perimeter
- Originating MLS: maris2
- School District: Meramec Valley R-III
- County: Franklin
- Zoning: 19-3-050-4-003-074000
- Fencing: Back YardChain Link
- Utilities: Cable AvailableElectricity ConnectedPropane OwnedSewer ConnectedWater ConnectedAmeren
- Water: Public
- Sewer: Public Sewer
- Source: maris2
- Ownership: Private
This listing courtesy of Keller Williams Chesterfield
Monthly Payment
- Principal & Interest $
- Property Taxes $
- Home Insurance $
- VA Funding Fee $

 New - 14 hours ago