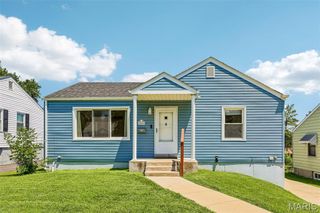
10315 Maddox Place, Overland, MO 63114
- 2 beds |
- 1 bath |
- 944 sqft
 Single-Family Home
  Built in 1923
  0.26acre lot
 —— car garage
  $158/sqft
  Listed 2 days ago
Property Description
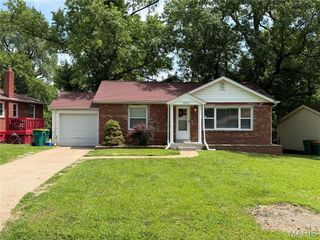
Well-maintained and full of charm, this adorable 2-bedroom, 1-bath home offers comfort, convenience, and endless potential! Situated on a large lot just minutes from Page Avenue and Ashby Road, this home features beautiful hardwood flooring throughout and has been lovingly maintained. Recent exterior updates include a roof, siding, and gutters that are approximately one year old. The eat-in kitchen is equipped with all brand-new stainless steel appliances, and several windows have been updated in recent years. The unfinished walkout basement provides abundant storage and offers endless possibilities to create additional living space, a workshop, home gym, or hobby area to fit your needs. Step outside to enjoy the spacious deck and partially fenced backyard, offering plenty of room for entertaining, gardening, pets, or simply relaxing outdoors. Whether you're a first-time home buyer, looking to downsize, or searching for an investment opportunity, this home offers exceptional value in a convenient location close to shopping, dining, parks, schools, and major highways. Property is being sold As Is. Seller will make no repairs, provide no warranties, and will not furnish any inspections.
- Listing Status:
- Active
- Date Added:
- July 21, 2026
- Data Last Updated:
- July 22, 2026 at 7:19AM
- Listing Office:
- Keller Williams Realty West : 636-229-8500
- MLS ID:
- 26043677

- General: Private Entrance
- Style: Traditional
- Roofing: Architectural Shingle
- General: Aluminum SidingBrickOneConcrete Perimeter
- Originating MLS: maris2
- School District: Ritenour
- County: St. Louis
- Zoning: 15M-34-1011
- Fencing: Chain LinkPrivacy
- Utilities: Cable AvailableElectricity AvailableNatural Gas AvailableSewer AvailableWater AvailableAmeren
- Water: Public
- Sewer: Public Sewer
- Source: maris2
This listing courtesy of Keller Williams Realty West
Monthly Payment
- Principal & Interest $
- Property Taxes $
- Home Insurance $
- VA Funding Fee $

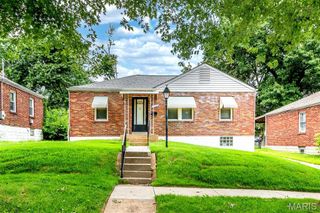
 New - 1 day ago